Welcome home to this fully renovated and absolutely stunning ranch home nestled on a quiet cul-de-sac in sought-after Creve Coeur! This 4-bedroom, 2 full bath home offers true main-level living with a bright, open-concept floor plan designed for today’s lifestyle. Step inside to find luxury vinyl plank flooring flowing seamlessly throughout the entire home, including the beautifully finished lower level. The spacious family room opens to a completely updated kitchen featuring granite countertops, abundant cabinetry, and brand-new stainless steel appliances—perfect for both everyday living and entertaining. Enjoy your morning coffee or unwind in the evenings on the screened-in, covered deck overlooking the backyard—a rare and inviting outdoor space. No detail was overlooked in this top-to-bottom renovation, including a new roof, gutters, soffits, fascia, electrical service and panel, lighting throughout, updated plumbing, fully renovated bathrooms, new kitchen, interior doors, hardware, and more. The basement has been fully finished with new stair construction, adding valuable living space. All work has been completed with permits and includes a certificate of final inspection and occupancy for peace of mind. Ideally located just minutes from the movie theatre, restaurants, shopping, and Barnes-Jewish West County Hospital, this move-in ready home perfectly combines luxury, convenience, and an unbeatable location—don’t miss your opportunity!
Closed
Listed by: Realty Executives of St. Louis • Patrick I Angevine • Contact: 314-722-9613
Bought with: Keller Williams Realty St. Louis
Price Unknown
12715 Karenway Ct, Saint Louis, MO 63146
4beds
1,632sqft
Single Family Residence
Built in 1960
10,001 Square Feet Lot
$433,600 Zestimate®
$--/sqft
$2,515 Estimated rent
Home value
$433,600
$403,000 - $464,000
$2,515/mo
Zestimate® history
Owner options
List your home for rent
$2,515/mo
Rent Zestimate®
Find your next renter with Zillow Rental Manager. Plus, with online applications, you can quickly screen prospective tenants – for free.
$2,515/mo
Rent Zestimate®
Refinance and save
Refinancing to a lower rate could help reduce your monthly payments and save thousands over the life of the loan.
Explore your selling options
Work with a Zillow partner agent
Leverage their expertise and Zillow's premium Showcase listings to get your home seen by more buyers.
Get startedList with your own agent
Get your home in front of millions of buyers by listing it on Zillow.
Learn how to do itSell it yourself
Take full control of how buyers see your home on Zillow by listing For Sale by Owner (FSBO).
List your homeWhat's special
Beautifully finished lower levelQuiet cul-de-sacGranite countertopsNew roofBright open-concept floor planNew kitchenBrand-new stainless steel appliances
Zillow last checked:
Listing updated:
Listed by:
Patrick I Angevine 314-722-9613,
Realty Executives of St. Louis
Bought with:
Connie Eads, 2007002413
Keller Williams Realty St. Louis
Source: MARIS,MLS#: 26020324 Originating MLS: St. Louis Association of REALTORS
Originating MLS: St. Louis Association of REALTORSFacts & features
Interior
Bedrooms & bathrooms
- Bedrooms: 4
- Bathrooms: 2
- Full bathrooms: 2
- Main level bathrooms: 2
- Main level bedrooms: 4
Primary bedroom
- Features: Floor Covering: Luxury Vinyl Plank
- Level: Main
- Area: 209
- Dimensions: 11x19
Bedroom 2
- Features: Floor Covering: Luxury Vinyl Plank
- Level: Main
- Area: 143
- Dimensions: 11x13
Bedroom 3
- Features: Floor Covering: Luxury Vinyl Plank
- Level: Main
- Area: 110
- Dimensions: 11x10
Bedroom 4
- Features: Floor Covering: Luxury Vinyl Plank
- Level: Main
- Area: 154
- Dimensions: 11x14
Primary bathroom
- Features: Floor Covering: Luxury Vinyl Plank
- Level: Main
- Area: 35
- Dimensions: 5x7
Bathroom 2
- Features: Floor Covering: Luxury Vinyl Plank
- Level: Main
- Area: 35
- Dimensions: 5x7
Basement
- Features: Floor Covering: Luxury Vinyl Plank
- Level: Basement
- Area: 1107
- Dimensions: 41x27
Breakfast room
- Features: Floor Covering: Luxury Vinyl Plank
- Level: Main
- Area: 143
- Dimensions: 11x13
Dining room
- Features: Floor Covering: Luxury Vinyl Plank
- Level: Main
- Area: 130
- Dimensions: 10x13
Kitchen
- Features: Floor Covering: Luxury Vinyl Plank
- Level: Main
- Area: 240
- Dimensions: 20x12
Living room
- Features: Floor Covering: Luxury Vinyl Plank
- Level: Main
- Area: 390
- Dimensions: 30x13
Heating
- Natural Gas
Cooling
- Ceiling Fan(s), Central Air
Appliances
- Included: Dishwasher, Disposal, Microwave, Gas Range, Gas Water Heater
- Laundry: In Basement
Features
- Breakfast Bar, Ceiling Fan(s), Eat-in Kitchen, Kitchen/Dining Room Combo, Open Floorplan, Pantry, Smart Thermostat
- Flooring: Luxury Vinyl
- Doors: Panel Door(s), Sliding Doors, Storm Door(s)
- Windows: Insulated Windows, Tilt-In Windows
- Has basement: Yes
- Has fireplace: No
Interior area
- Total structure area: 1,632
- Total interior livable area: 1,632 sqft
- Finished area above ground: 1,632
- Finished area below ground: 1,178
Property
Parking
- Total spaces: 1
- Parking features: Attached, Garage, Garage Door Opener
- Attached garage spaces: 1
Features
- Levels: One
- Patio & porch: Covered, Rear Porch, Screened
- Fencing: Back Yard
Lot
- Size: 10,001 Square Feet
- Features: Back Yard, Cul-De-Sac, Front Yard
Details
- Parcel number: 16P610058
- Special conditions: Standard
Construction
Type & style
- Home type: SingleFamily
- Architectural style: Ranch
- Property subtype: Single Family Residence
Materials
- Brick Veneer, Vinyl Siding
- Foundation: Concrete Perimeter
- Roof: Architectural Shingle
Condition
- Updated/Remodeled
- New construction: No
- Year built: 1960
Utilities & green energy
- Electric: 220 Volts
- Sewer: Public Sewer
- Water: Public
- Utilities for property: Cable Available, Electricity Connected, Natural Gas Connected, Sewer Connected, Water Connected
Community & HOA
Community
- Features: None
- Subdivision: Timber Run 1
HOA
- Has HOA: No
Location
- Region: Saint Louis
Financial & listing details
- Tax assessed value: $278,600
- Annual tax amount: $3,287
- Date on market: 4/16/2026
- Cumulative days on market: 4 days
- Listing terms: Cash,Conventional,FHA,VA Loan
- Ownership: Private
- Electric utility on property: Yes
Price history
| Date | Event | Price |
|---|---|---|
| 5/15/2026 | Sold | -- |
Source:  MARIS #26020324 Report a problem MARIS #26020324 Report a problem | ||
| 4/20/2026 | Pending sale | $425,000$260/sqft |
Source: MARIS #26020324 Report a problem | ||
| 4/16/2026 | Listed for sale | $425,000$260/sqft |
Source: MARIS #26020324 Report a problem | ||
| 8/28/2024 | Sold | -- |
Source: Public Record Report a problem | ||
Public tax history
| Year | Property taxes | Tax assessment |
|---|---|---|
| 2025 | $3,287 +4.2% | $52,930 +10% |
| 2024 | $3,155 +1.3% | $48,120 |
| 2023 | $3,114 +6.3% | $48,120 +16.7% |
| 2022 | $2,929 +0.7% | $41,250 |
| 2021 | $2,909 +0.9% | $41,250 +5.7% |
| 2020 | $2,882 +9.2% | $39,030 |
| 2019 | $2,640 | $39,030 +16.5% |
| 2018 | $2,640 | $33,510 |
| 2017 | $2,640 +0.7% | $33,510 +9.3% |
| 2016 | $2,620 +4% | $30,650 |
| 2015 | $2,521 | $30,650 -8.9% |
| 2014 | $2,521 -6.5% | $33,630 |
| 2013 | $2,697 | $33,630 -3% |
| 2012 | -- | $34,660 |
| 2011 | -- | $34,660 +7.9% |
| 2010 | $2,161 +4.1% | $32,130 |
| 2009 | $2,075 -7.2% | $32,130 -10.9% |
| 2008 | $2,237 +7.6% | $36,080 |
| 2007 | $2,079 | $36,080 +13.1% |
| 2006 | $2,079 -1.1% | $31,900 |
| 2005 | $2,101 +27.4% | $31,900 +26.2% |
| 2003 | $1,649 +1.3% | $25,270 +3.9% |
| 2002 | $1,627 +13.9% | $24,330 |
| 2001 | $1,429 | $24,330 |
Find assessor info on the county website
Neighborhood: 63146
Nearby homes
- $274,2003 bd1 ba1.2k sqft12721 Karenway Ct, Saint Louis, MO 63146Off Market
- $318,9003 bd2 ba1.4k sqft12709 Karenway Ct, Saint Louis, MO 63146Off Market
- $359,9003 bd2 ba1.4k sqft12716 Cypressway Dr, Saint Louis, MO 63146Off Market
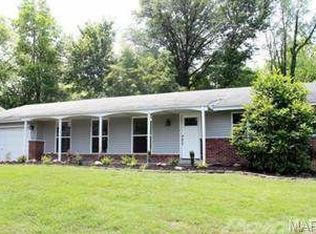
- $350,3003 bd3 ba1.4k sqft12712 Cypressway Dr, Saint Louis, MO 63146Off Market
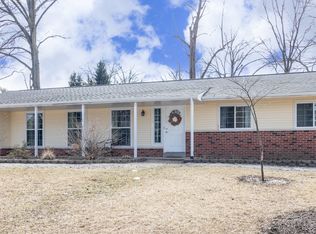
- $290,6003 bd2 ba1.4k sqft12716 Karenway Ct, Saint Louis, MO 63146Off Market
- $302,4003 bd2 ba1.4k sqft12701 Karenway Ct, Saint Louis, MO 63146Off Market
- $269,3003 bd2 ba1.2k sqft12708 Cypressway Dr, Saint Louis, MO 63146Off Market
- $334,5003 bd2 ba1.7k sqft12725 Karenway Ct, Saint Louis, MO 63146Off Market
Nearby schools
GreatSchools rating
- 7/10Ross Elementary SchoolGrades: K-5Distance: 0.7 mi
- 5/10Parkway Northeast Middle SchoolGrades: 6-8Distance: 2 mi
- 6/10Parkway North High SchoolGrades: 9-12Distance: 0.5 mi
Schools provided by the listing agent
- Elementary: Ross Elem.
- Middle: Northeast Middle
- High: Parkway North High
Source: MARIS. This data may not be complete. We recommend contacting the local school district to confirm school assignments for this home.
Get a cash offer in 3 minutes
Find out how much your home could sell for in as little as 3 minutes with a no-obligation cash offer.
Estimated market value
$433,600
Get a cash offer in 3 minutes
Find out how much your home could sell for in as little as 3 minutes with a no-obligation cash offer.
Estimated market value
$433,600
- Missouri
- Saint Louis County
- Saint Louis
- 63146
- 12715 Karenway Ct
Nearby cities
Nearby neighborhoods
Nearby zip codes
Other Saint Louis Topics
