Skip main navigation
Off market
  • $2,285,700

    12715 NE 81st Pl, Kirkland, WA 98033

    4beds
    2,820sqft
    SingleFamily
    Built in 2003
    7,330 Square Feet Lot
    $2,285,700 Zestimate®
    $811/sqft
    $5,108 Estimated rent

    Home value

    $2,285,700

    $2.15M - $2.42M

    $5,108/mo

    Zestimate® history
    Loading
    Loading...

    Owner options

    List your home for rent

    $5,108/mo

    Rent Zestimate®

    Find your next renter with Zillow Rental Manager. Plus, with online applications, you can quickly screen prospective tenants – for free.

    Learn more

    $5,108/mo

    Rent Zestimate®

    Refinance and save

    $13,868/mo

    Est. payment

    Refinancing to a lower rate could help reduce your monthly payments and save thousands over the life of the loan.

    See today's rates

    $13,868/mo

    Est. payment

    Explore your selling options

    Work with a Zillow partner agent

    Leverage their expertise and Zillow's premium Showcase listings to get your home seen by more buyers.

    Get started

    List with your own agent

    Get your home in front of millions of buyers by listing it on Zillow.

    Learn how to do it

    Sell it yourself

    Take full control of how buyers see your home on Zillow by listing For Sale by Owner (FSBO).

    List your home

    What's special

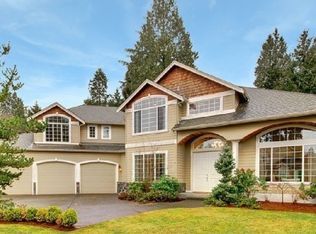
    Immaculate and richly appointed Kirkland home with 2,820 square feet. This stunning home boasts 4 bedrooms, 2 ½ baths, gourmet kitchen, generous great-room style living space, formal living and dining, oversized bedrooms, and a 3-car garage. Tucked away on a quiet cul-de-sac of just a few homes, this home offers a rare opportunity with its wonderful features and sought-after close-in location. Signature Northwest architecture infuses this home with tons of curb appeal. The stately exterior is enhanced with a hip and gable roofline and generous stone detailing. Enter through the double doors and prepare to be impressed! Quality workmanship exudes throughout and you’ll notice this from the moment you step inside. The spacious entry greets you with high vaulted ceilings, gleaming hardwood floors, and an impressive stairway boasting intricate wrought iron spindles and wood balusters. The formal living and dining rooms are elegantly accented with white millwork and chair railing and vaulted ceiling. You’ll love this floorplan that features the right amount of space right where you want it. The large open family room is accented with a large picture window that overlooks the beautiful backyard beyond. A gas fireplace with stone surround and overhead media/art niche and accent light is located central to the room. White crown molding and stately columns perfectly finish this room. This space is ultra versatile, ready for entertaining a large gathering or quietly curling up on a rainy day with a good book. Enter this dream kitchen and prepare to be delighted! From the abundant raised panel cabinets to the expansive counter space, you’ll have plenty of room for all your kitchen creations. Granite counters create the perfect work surface and keep the kitchen beautifully stylish. The counters are accented with a full tile backsplash. A large sink and pull-out faucet sit below an oversized window that overlooks the beautiful greenery beyond. All the appliances stay including the upscale stainless refrigerator, double ovens, and 5-burner gas cooktop with downdraft vent. You’ll also find a convenient workstation, large walk-in pantry and center island with eating bar. A large casual breakfast nook is a welcome addition and is a cheery place to start your day. This kitchen is sure to please any chef whether a novice or gourmet! You won’t want to miss the huge laundry room! Even this room features 4 large raised-panel cabinets with crown and a convenient, oversized utility sink. A door leads to the 3-car garage with lots of space for parking and storage. The generous master suite is the perfect retreat at the end of your day. This room features tons of space, coved cathedral ceiling, 3 huge windows, and a luxurious private bathroom and spacious walk-in closet. The bathroom has been tastefully finished with tile countertops that boast a decorative backsplash. The tile extends to the tub surround and shower surround, and large tiles finish the floor. Other beautiful details include a wood-wrapped framed mirror with inset accent lighting, large privacy windows and a overhead curved accent window. You’ll love the huge soaking tub and full walk-in shower, too! The upper floor plan is spacious and offers 3 additional large bedrooms with full closets as well as a guest bathroom. The guest bathroom features a double vanity with tile countertops, tile floor and tile shower surround. The shower and toilet are in a separate room to make this space versatile. A skylight is a nice touch and adds natural lighting. The outdoors here include impressive front planters with drip irrigation and a private backyard with patio and mature landscaping. Superior location! You are just minutes to downtown Kirkland waterfront with its waterfront parks, recreation, restaurants and shopping.

    This property is off market, which means it's not currently listed for sale or rent on Zillow. This may be different from what's available on other websites or public sources.
    Facts & features

    Interior

    Bedrooms & bathrooms
    • Bedrooms: 4
    • Bathrooms: 3
    • Full bathrooms: 2
    • 1/2 bathrooms: 1
    Heating
    • Forced air, Gas
    Cooling
    • Central
    Appliances
    • Included: Dishwasher, Dryer, Freezer, Garbage disposal, Microwave, Range / Oven, Refrigerator, Washer
    Features
    • Flooring: Tile, Carpet, Hardwood
    • Basement: None
    • Has fireplace: Yes
    Interior area
    • Total interior livable area: 2,820 sqft

    Property

    Parking
    • Total spaces: 3
    • Parking features: Garage - Attached
    Features
    • Exterior features: Stone, Cement / Concrete
    • Has view: Yes
    • View description: None
    Lot
    • Size: 7,330 Square Feet
    Details
    • Parcel number: 1233100648

    Construction

    Type & style
    • Home type: SingleFamily
    Materials
    • Roof: Composition
    Condition
    • Year built: 2003

    Community & HOA

    Location
    • Region: Kirkland

    Financial & listing details

    • Price per square foot: $811/sqft
    • Tax assessed value: $2,035,000
    • Annual tax amount: $17,530

    Price history

    DateEventPrice
    4/5/2022Sold$2,600,000+13.3%$922/sqft
    Source: NWMLS as distributed by MLS GRID #1899656 Report a problem
    3/13/2022Pending sale$2,294,400$814/sqft
    Source: NWMLS as distributed by MLS GRID #1899656 Report a problem
    3/10/2022Listed for sale$2,294,400+253%$814/sqft
    Source: NWMLS as distributed by MLS GRID #1899656 Report a problem
    11/13/2012Listing removed$650,000-0.9%$230/sqft
    Source: RE/MAX PERFORMANCE PLUS #405194 Report a problem
    11/9/2012Sold$655,600+9.3%$232/sqft
    Source: NWMLS as distributed by MLS GRID #405194 Report a problem
    2/16/2010Sold$599,950-21.6%$213/sqft
    Source: NWMLS as distributed by MLS GRID #29160857 Report a problem
    9/20/2009Listing removed$765,000$271/sqft
    Source: RE/MAX Northwest #29083011 Report a problem
    6/20/2009Listed for sale$765,000+35.6%$271/sqft
    Source: RE/MAX Northwest #29083011 Report a problem
    5/21/2004Sold$564,000$200/sqft
    Source: Public Record Report a problem

    Public tax history

    YearProperty taxesTax assessment
    2025$17,530 +20.9%$2,035,000 +13.8%
    2024$14,497 +12.6%$1,788,000 +19%
    2023$12,872 -8.7%$1,503,000 -19.6%
    2022$14,094 +22%$1,869,000 +44.1%
    2021$11,556 +6.2%$1,297,000 +15.6%
    2020$10,878 +4.2%$1,122,000 +0.4%
    2019$10,437 +2.8%$1,117,000 -1.1%
    2018$10,155 +8.1%$1,129,000 +22.2%
    2017$9,398 +32.2%$924,000 +11.2%
    2016$7,109 $831,000 +10.9%
    2015$7,109 $749,000 +8.4%
    2014$7,109 $691,000 +12.4%
    2013$7,109 $615,000 +16.5%
    2012-- $528,000 -4.5%
    2011-- $553,000 -5.6%
    2010-- $586,000
    2009-- $586,000 +1.7%
    2007-- $576,000 +3%
    2006-- $559,000 +4.9%
    2005-- $533,000
    Find assessor info on the county website

    Neighborhood: South Rose Hill

    Nearby schools

    GreatSchools rating
    Schools provided by the listing agent
    • District: LKW

    Source: The MLS. This data may not be complete. We recommend contacting the local school district to confirm school assignments for this home.

    Get a cash offer in 3 minutes
    Find out how much your home could sell for in as little as 3 minutes with a no-obligation cash offer.
    Estimated market value
    $2,285,700
    Get a cash offer in 3 minutes
    Find out how much your home could sell for in as little as 3 minutes with a no-obligation cash offer.
    Estimated market value
    $2,285,700