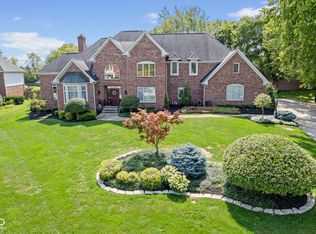
Step into this custom 6-bedroom, 5-bath home-featuring a sought-after main-floor guest suite-located in the prestigious Claybridge neighborhood of Carmel. Here, refined architecture, upscale finishes, and a tranquil backyard oasis come together to create a residence that lives like a private resort. Perfectly positioned on a cul-de-sac and a lushly landscaped lot, this home offers expertly designed living space curated with thoughtful upgrades throughout. Soaring ceilings, timeless architectural details, and newly refinished white oak hardwood floors (2025) set the tone for refined living. The gourmet kitchen is a chef's dream, featuring custom cabinetry, high-end appliances including Wolf, SubZero, and Miele, and a large center island that opens to a sun-filled great room anchored by a dramatic stone fireplace. A main-level guest suite or office adds versatility, while the luxurious primary retreat boasts a spa-like bath with heated floors, a rain shower, and a custom walk-in closet. Entertain with ease in the finished basement, which includes a custom wet bar, Control4 home theater, and a fitness area. Step outside to your private backyard oasis, complete with a remodeled gunite pool (2023), tanning ledge, Royal Spa hot tub, and a new composite deck (2025)-the ultimate setting for both relaxation and outdoor entertaining. Additional highlights include a 3-car garage with custom storage, epoxy-coated floors, updated HVAC and mechanical systems, whole-home audio, and fiber internet. Set within a premier Carmel community offering lakes, walking trails, and tennis courts-this is luxury living at its finest.
Sold
$1,500,000
12715 Norfolk Ln, Carmel, IN 46032
6beds
6,072sqft
Residential, Single Family Residence
Built in 1991
0.94 Acres Lot
$1,555,300 Zestimate®
$247/sqft
$6,669 Estimated rent
Home value
$1,555,300
$1.46M - $1.65M
$6,669/mo
Zestimate® history
Owner options
List your home for rent
$6,669/mo
Rent Zestimate®
Find your next renter with Zillow Rental Manager. Plus, with online applications, you can quickly screen prospective tenants – for free.
$6,669/mo
Rent Zestimate®
Refinance and save
$7,466/mo
Est. payment
Refinancing to a lower rate could help reduce your monthly payments and save thousands over the life of the loan.
$7,466/mo
Est. payment
Explore your selling options
Work with a Zillow partner agent
Leverage their expertise and Zillow's premium Showcase listings to get your home seen by more buyers.
Get startedList with your own agent
Get your home in front of millions of buyers by listing it on Zillow.
Learn how to do itSell it yourself
Take full control of how buyers see your home on Zillow by listing For Sale by Owner (FSBO).
List your homeWhat's special
Finished basementRemodeled gunite poolDramatic stone fireplaceRoyal spa hot tubSpa-like bathLuxurious primary retreatNew composite deck
Zillow last checked:
Listing updated:
Listed by:
Jennil Salazar 317-610-6252,
Compass Indiana, LLC
Bought with:
Ryan Carrell
Carpenter, REALTORS®
Source: MIBOR as distributed by MLS GRID,MLS#: 22034350
Facts & features
Interior
Bedrooms & bathrooms
- Bedrooms: 6
- Bathrooms: 5
- Full bathrooms: 5
- Main level bathrooms: 1
- Main level bedrooms: 1
Primary bedroom
- Level: Upper
- Area: 285 Square Feet
- Dimensions: 19x15
Bedroom 2
- Level: Upper
- Area: 252 Square Feet
- Dimensions: 21x12
Bedroom 3
- Level: Upper
- Area: 204 Square Feet
- Dimensions: 17x12
Bedroom 4
- Level: Upper
- Area: 168 Square Feet
- Dimensions: 14x12
Bedroom 5
- Level: Basement
- Area: 240 Square Feet
- Dimensions: 20x12
Bedroom 6
- Level: Main
- Area: 225 Square Feet
- Dimensions: 15x15
Dining room
- Level: Main
- Area: 231 Square Feet
- Dimensions: 21x11
Family room
- Level: Main
- Area: 357 Square Feet
- Dimensions: 21x17
Kitchen
- Level: Main
- Area: 272 Square Feet
- Dimensions: 17x16
Living room
- Level: Main
- Area: 266 Square Feet
- Dimensions: 19x14
Heating
- Forced Air
Cooling
- Central Air
Appliances
- Included: Dishwasher, Disposal, Refrigerator
- Laundry: Laundry Room, Main Level, Sink
Features
- Breakfast Bar, Entrance Foyer, Walk-In Closet(s)
- Basement: Finished
- Number of fireplaces: 2
- Fireplace features: Family Room, Living Room
Interior area
- Total structure area: 6,072
- Total interior livable area: 6,072 sqft
- Finished area below ground: 1,524
Property
Parking
- Total spaces: 3
- Parking features: Attached
- Attached garage spaces: 3
Features
- Levels: Three Or More
- Exterior features: Fire Pit
- Pool features: Fenced, Outdoor Pool, In Ground
- Has spa: Yes
- Spa features: Above Ground, Private
- Has view: Yes
- View description: Trees/Woods
Lot
- Size: 0.94 Acres
Details
- Parcel number: 290934002023000018
- Horse amenities: None
Construction
Type & style
- Home type: SingleFamily
- Architectural style: Traditional
- Property subtype: Residential, Single Family Residence
Materials
- Brick
- Foundation: Concrete Perimeter
Condition
- New construction: No
- Year built: 1991
Utilities & green energy
- Water: Public
Community & HOA
Community
- Security: Security Service
- Subdivision: Claybridge
HOA
- Has HOA: No
Location
- Region: Carmel
Financial & listing details
- Price per square foot: $247/sqft
- Tax assessed value: $938,700
- Annual tax amount: $10,178
- Date on market: 4/24/2025
- Cumulative days on market: 5 days
Price history
| Date | Event | Price |
|---|---|---|
| 5/30/2025 | Sold | $1,500,000+0%$247/sqft |
Source:  MIBOR as distributed by MLS GRID #22034350 Report a problem MIBOR as distributed by MLS GRID #22034350 Report a problem | ||
| 4/30/2025 | Pending sale | $1,499,900$247/sqft |
Source: MIBOR as distributed by MLS GRID #22034350 Report a problem | ||
| 4/24/2025 | Listed for sale | $1,499,900$247/sqft |
Source: MIBOR as distributed by MLS GRID #22034350 Report a problem | ||
Public tax history
| Year | Property taxes | Tax assessment |
|---|---|---|
| 2025 | $9,850 -5.7% | $938,700 +9.4% |
| 2024 | $10,443 +4% | $858,400 -0.6% |
| 2023 | $10,039 +5.2% | $863,700 +5.6% |
| 2022 | $9,542 +6.7% | $817,900 +4.6% |
| 2021 | $8,945 +1.5% | $781,800 +7.5% |
| 2020 | $8,809 +1% | $727,300 +2.1% |
| 2019 | $8,725 +0.3% | $712,600 |
| 2018 | $8,697 +95.5% | $712,600 +0.4% |
| 2017 | $4,449 -49.7% | $709,500 -3.2% |
| 2016 | $8,851 +2.3% | $733,000 +0.8% |
| 2014 | $8,654 -1.5% | $726,900 -0.6% |
| 2013 | $8,783 +0.1% | $731,400 +0.3% |
| 2012 | $8,776 +19% | $729,500 +10.3% |
| 2011 | $7,377 +0% | $661,600 |
| 2010 | $7,375 +10.5% | $661,600 |
| 2009 | $6,671 -10.8% | $661,600 -4.3% |
| 2007 | $7,481 -15.6% | $691,200 |
| 2006 | $8,865 | $691,200 +5.7% |
| 2005 | -- | $654,100 +63.8% |
| 2002 | $6,751 -0.8% | $399,300 +200% |
| 2001 | $6,808 | $133,100 |
Find assessor info on the county website
Neighborhood: 46032
Nearby homes
- $1,191,8004 bd5 ba6.4k sqft12727 Norfolk Ln, Carmel, IN 46032Off Market
- $1,175,4005 bd4 ba5.8k sqft12704 Norfolk Ln, Carmel, IN 46032Off Market
- $3,046,2004 bd6 ba8k sqft1240 Westvale Dr, Carmel, IN 46032Off Market
- $1,300,0005 bd6 ba8.4k sqft749 Suffolk Ln, Carmel, IN 46032Sold
- $1,043,2004 bd5 ba6.6k sqft12716 Norfolk Ln, Carmel, IN 46032Off Market
- $18,100-- bd-- ba-- sqft12115 Clay Center Rd, Carmel, IN 46032Off Market
- $1,590,0006 bd6 ba7k sqft737 Suffolk Ln, Carmel, IN 46032Sold
- $297,100-- bd-- ba-- sqft1252 Westvale Dr, Carmel, IN 46032Off Market
Nearby schools
GreatSchools rating
- 10/10Clay Center Elementary SchoolGrades: PK-5Distance: 0.4 mi
- 10/10Creekside Middle SchoolGrades: 6-8Distance: 2.2 mi
- 10/10Carmel High SchoolGrades: 9-12Distance: 3.2 mi
Get a cash offer in 3 minutes
Find out how much your home could sell for in as little as 3 minutes with a no-obligation cash offer.
Estimated market value
$1,555,300
Get a cash offer in 3 minutes
Find out how much your home could sell for in as little as 3 minutes with a no-obligation cash offer.
Estimated market value
$1,555,300
- Indiana
- Hamilton County
- Carmel
- 46032
- 12715 Norfolk Ln
Nearby cities
Nearby neighborhoods
Nearby zip codes
Other Carmel Topics
