Opportunity is knocking! This limited END UNIT villa in a desirable 55+ community at River Crossing Villas is available to one lucky new home owner. You can't beat the location! It's minutes to Wegmans, Costco, Central Park, Spotsylvania Towne Center and it's very close to I-95. Enter the no steps front door and you will find an office/den with a door or use it as bedroom. The sparkling and clean kitchen features granite counter top, stainless steel appliances, (refrigerator is 6 month old & the microwave is 2 years old) recessed lighting, and classic style white soft close cabinets. The dining room flows into the living room with cathedral ceiling and a sliding door that leads out to a stamped concrete patio. A 6 foot privacy fence has been installed for your outside space enjoyment. Back inside, the spacious primary bedroom comes with tray ceiling, a large walk in closet, an ensuite bathroom with granite counter top, double sinks, tile flooring, and a stand alone shower. There is an additional full bath with tub and shower combine and a separate laundry room with hook ups for your washer & dryer. Everything you need is on the main level and it was just refresh with a coat of paint. There is also a finished basement and an upper level for additional living space, and storage. The lower level features a wet bar with soft close cabinets, a recreation area or living room, a full bathroom, and another bedroom with a window that leads to an egress with a ladder attached. The basement also has a spacious room for additional storage. At the top of the stairs, there is a built in with shelves for your personal display, a loft area waiting for your personal touches, another bedroom and a full bath. Living here is easy! No need to worry about lawn care because the HOA fee covers lawn care front, lawn care rear, snow removal, and trash pick up. Schedule a viewing before this home is sold.
Sold for $410,000
$410,000
12715 River Crossing Way, Fredericksburg, VA 22407
4beds
2,301sqft
Townhouse
Built in 2017
2,366 Square Feet Lot
$424,300 Zestimate®
$178/sqft
$2,695 Estimated rent
Home value
$424,300
$403,000 - $446,000
$2,695/mo
Zestimate® history
Owner options
List your home for rent
$2,695/mo
Rent Zestimate®
Find your next renter with Zillow Rental Manager. Plus, with online applications, you can quickly screen prospective tenants – for free.
$2,695/mo
Rent Zestimate®
Refinance and save
$2,522/mo
Est. payment
Refinancing to a lower rate could help reduce your monthly payments and save thousands over the life of the loan.
$2,522/mo
Est. payment
Explore your selling options
Work with a Zillow partner agent
Leverage their expertise and Zillow's premium Showcase listings to get your home seen by more buyers.
Get startedList with your own agent
Get your home in front of millions of buyers by listing it on Zillow.
Learn how to do itSell it yourself
Take full control of how buyers see your home on Zillow by listing For Sale by Owner (FSBO).
List your homeWhat's special
Wet barRecreation areaHook upsRiver crossing villasLawn care rearGranite counter topSpacious primary bedroom
Zillow last checked:
Listing updated:
Listed by:
Linh S Green 804-214-5247,
Plank Realty
Bought with:
Daniell Boggs, 0225086403
First Priority Realty
Source: Bright MLS,MLS#: VASP2023130
Facts & features
Interior
Bedrooms & bathrooms
- Bedrooms: 4
- Bathrooms: 4
- Full bathrooms: 4
- Main level bathrooms: 2
- Main level bedrooms: 2
Rooms
- Room types: Living Room, Primary Bedroom, Bedroom 2, Bedroom 3, Bedroom 4, Kitchen, Basement, Laundry, Loft, Bathroom 2, Bathroom 3, Full Bath
Basement
- Area: 1058
Heating
- Heat Pump, Natural Gas, Electric
Cooling
- Ceiling Fan(s), Central Air, Electric
Appliances
- Included: Microwave, Dishwasher, Disposal, Oven/Range - Gas, Refrigerator, Electric Water Heater
- Laundry: Hookup, Main Level, Laundry Room
Features
- Built-in Features, Ceiling Fan(s), Combination Dining/Living, Combination Kitchen/Dining, Dining Area, Entry Level Bedroom, Open Floorplan, Floor Plan - Traditional, Eat-in Kitchen, Primary Bath(s), Recessed Lighting, Bathroom - Stall Shower, Upgraded Countertops, Walk-In Closet(s), Bar, Tray Ceiling(s), Cathedral Ceiling(s)
- Flooring: Carpet, Engineered Wood, Vinyl
- Windows: Window Treatments
- Basement: Connecting Stairway,Finished,Interior Entry
- Has fireplace: No
Interior area
- Total structure area: 2,618
- Total interior livable area: 2,301 sqft
- Finished area above ground: 1,560
- Finished area below ground: 741
Property
Parking
- Total spaces: 2
- Parking features: Garage Faces Front, Garage Door Opener, Concrete, Attached, Driveway, Other
- Attached garage spaces: 1
- Uncovered spaces: 1
Accessibility
- Accessibility features: Accessible Doors, Accessible Hallway(s), Doors - Lever Handle(s), Accessible Entrance
Features
- Levels: Three
- Stories: 3
- Patio & porch: Patio
- Pool features: None
- Fencing: Privacy,Partial
Lot
- Size: 2,366 Square Feet
Details
- Additional structures: Above Grade, Below Grade
- Parcel number: 13141
- Zoning: P4*
- Special conditions: Standard
Construction
Type & style
- Home type: Townhouse
- Architectural style: Villa
- Property subtype: Townhouse
Materials
- Vinyl Siding
- Foundation: Concrete Perimeter
Condition
- Very Good
- New construction: No
- Year built: 2017
Details
- Builder name: Foundation Home
Utilities & green energy
- Sewer: Public Sewer
- Water: Public
- Utilities for property: Natural Gas Available
Community & HOA
Community
- Senior community: Yes
- Subdivision: River Crossing Villas
HOA
- Has HOA: Yes
- Amenities included: Jogging Path, Retirement Community
- Services included: Common Area Maintenance, Lawn Care Front, Lawn Care Rear, Maintenance Grounds, Snow Removal, Trash
- HOA fee: $107 monthly
- HOA name: RIVER CROSSING HOME OWNER ASSOCIATION
Location
- Region: Fredericksburg
Financial & listing details
- Price per square foot: $178/sqft
- Tax assessed value: $314,200
- Annual tax amount: $2,317
- Date on market: 3/9/2024
- Listing agreement: Exclusive Right To Sell
- Listing terms: Cash,Conventional,FHA,VA Loan
- Ownership: Fee Simple
Price history
| Date | Event | Price |
|---|---|---|
| 4/1/2024 | Sold | $410,000$178/sqft |
Source:  Bright MLS #VASP2023130 Report a problem Bright MLS #VASP2023130 Report a problem | ||
| 3/12/2024 | Pending sale | $410,000$178/sqft |
Source: Bright MLS #VASP2023130 Report a problem | ||
| 3/9/2024 | Listed for sale | $410,000+49.1%$178/sqft |
Source: Bright MLS #VASP2023130 Report a problem | ||
| 7/5/2017 | Sold | $275,000$120/sqft |
Source: Public Record Report a problem | ||
Public tax history
| Year | Property taxes | Tax assessment |
|---|---|---|
| 2025 | $2,562 | $348,900 |
| 2024 | $2,562 +5.7% | $348,900 +11% |
| 2023 | $2,425 +4.6% | $314,200 |
| 2022 | $2,318 -1.3% | $314,200 +8.3% |
| 2021 | $2,349 | $290,200 |
| 2020 | $2,349 +13.6% | $290,200 +18.9% |
| 2019 | $2,068 +1.7% | $244,000 |
| 2018 | $2,033 +233% | $244,000 +239.8% |
| 2017 | $610 | $71,800 +105.1% |
| 2016 | -- | $35,000 |
| 2015 | -- | $35,000 |
Find assessor info on the county website
Neighborhood: 22407
Nearby homes
- $412,8003 bd3 ba1.5k sqft12713 River Crossing Way, Fredericksburg, VA 22407Off Market
- $378,2002 bd3 ba1.5k sqft12711 River Crossing Way, Fredericksburg, VA 22407Off Market
- $389,9004 bd4 ba2.3k sqft12709 River Crossing Way, Fredericksburg, VA 22407Sold
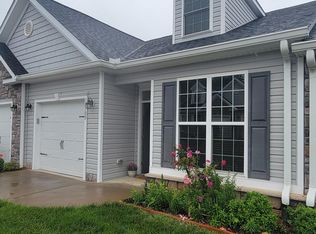
- $412,3003 bd4 ba1.5k sqft12714 River Crossing Way, Fredericksburg, VA 22407Off Market
- $374,6002 bd3 ba1.5k sqft12710 River Crossing Way, Fredericksburg, VA 22407Off Market
- $408,2003 bd4 ba1.5k sqft12712 River Crossing Way, Fredericksburg, VA 22407Off Market
- $385,0002 bd3 ba1.5k sqft12708 River Crossing Way, Fredericksburg, VA 22407Sold
- $414,2003 bd4 ba1.5k sqft12707 River Crossing Way, Fredericksburg, VA 22407Off Market
Nearby schools
GreatSchools rating
- 4/10Salem Elementary SchoolGrades: PK-5Distance: 1.7 mi
- 3/10Chancellor Middle SchoolGrades: 6-8Distance: 2.9 mi
- 6/10Riverbend High SchoolGrades: 9-12Distance: 3.1 mi
Schools provided by the listing agent
- District: Spotsylvania County Public Schools
Source: Bright MLS. This data may not be complete. We recommend contacting the local school district to confirm school assignments for this home.
Get a cash offer in 3 minutes
Find out how much your home could sell for in as little as 3 minutes with a no-obligation cash offer.
Estimated market value
$424,300
Get a cash offer in 3 minutes
Find out how much your home could sell for in as little as 3 minutes with a no-obligation cash offer.
Estimated market value
$424,300
- Virginia
- Spotsylvania County
- Fredericksburg
- 22407
- 12715 River Crossing Way
Nearby cities
Nearby neighborhoods
Nearby zip codes
Other Fredericksburg Topics
