Welcome to this spacious 5-bedroom, 4-bath two-story home, perfectly situated on a picturesque wooded lot in the serene community of Palos Park. This home features stunning hardwood floors as well as custom blinds and window treatments combining luxury and practicality in a tranquil setting. Moreover, auto enthusiasts or craft hobbyists will relish the 4-car heated attached garage with 2-story bays and an epoxy floor. Zoned heating/AC and leaf filter gutters are among the many enticing conveniences found in this home. On the first level, you'll find a cozy living room featuring a masonry fireplace, providing warmth and charm. The beautiful eat-in kitchen is a chef's delight, boasting quartz countertops, a decorative backsplash and new stainless steel appliances. Adjacent to the kitchen is a spacious family room, complete with a wet bar, perfect for entertaining. Additionally, this level includes a fifth bedroom and an awesome screened-in porch that overlooks a scenic wooded backyard, featuring a deck and a stamped patio for outdoor enjoyment. Furthermore, a PVC fence creates the welcome seclusion offered by this outdoor oasis. The second level is dedicated to comfort and privacy, featuring a large master bedroom with a fireplace, tray ceilings, and his-and-hers walk-in closets. This level also includes three other generously sized bedrooms and a dedicated office space (or an additional bedroom if desired), providing ample room for both relaxation and productivity. The convenience of a second floor laundry is icing on the cake. Situated in an area known for its award-winning schools and close proximity to commuter trains and walking/bike paths, this home offers both luxury and convenience. Don't miss the opportunity to experience this exceptional property in a peaceful and desirable setting.
Closed
$623,500
12715 S 82nd Ct, Palos Park, IL 60464
5beds
4,269sqft
Single Family Residence
Built in 1956
0.57 Acres Lot
$719,100 Zestimate®
$146/sqft
$4,930 Estimated rent
Home value
$719,100
$654,000 - $791,000
$4,930/mo
Zestimate® history
Owner options
List your home for rent
$4,930/mo
Rent Zestimate®
Find your next renter with Zillow Rental Manager. Plus, with online applications, you can quickly screen prospective tenants – for free.
$4,930/mo
Rent Zestimate®
Refinance and save
$4,437/mo
Est. payment
Refinancing to a lower rate could help reduce your monthly payments and save thousands over the life of the loan.
$4,437/mo
Est. payment
Explore your selling options
Work with a Zillow partner agent
Leverage their expertise and Zillow's premium Showcase listings to get your home seen by more buyers.
Get startedList with your own agent
Get your home in front of millions of buyers by listing it on Zillow.
Learn how to do itSell it yourself
Take full control of how buyers see your home on Zillow by listing For Sale by Owner (FSBO).
List your homeWhat's special
Masonry fireplacePvc fenceWooded lotDedicated office spaceWet barEat-in kitchenQuartz countertops
Zillow last checked:
Listing updated:
Listed by:
Denise Foote 708-203-1131,
Baird & Warner,
Spencer Foote 708-205-9009,
Baird & Warner
Bought with:
Cesar Sandoval
PAK Home Realty
Source: MRED as distributed by MLS GRID,MLS#: 12163047
Facts & features
Interior
Bedrooms & bathrooms
- Bedrooms: 5
- Bathrooms: 4
- Full bathrooms: 4
Rooms
- Room types: Bedroom 5, Mud Room, Office, Utility Room-2nd Floor
Primary bedroom
- Features: Flooring (Wood Laminate), Window Treatments (Shades), Bathroom (Full)
- Level: Second
- Area: 588 Square Feet
- Dimensions: 28X21
Bedroom 2
- Features: Flooring (Wood Laminate)
- Level: Second
- Area: 272 Square Feet
- Dimensions: 17X16
Bedroom 3
- Features: Flooring (Wood Laminate)
- Level: Second
- Area: 234 Square Feet
- Dimensions: 18X13
Bedroom 4
- Features: Flooring (Wood Laminate)
- Level: Second
- Area: 210 Square Feet
- Dimensions: 14X15
Bedroom 5
- Features: Flooring (Hardwood), Window Treatments (Curtains/Drapes)
- Level: Main
- Area: 120 Square Feet
- Dimensions: 10X12
Family room
- Features: Flooring (Hardwood), Window Treatments (Shades)
- Level: Main
- Area: 374 Square Feet
- Dimensions: 22X17
Kitchen
- Features: Kitchen (Eating Area-Breakfast Bar, Eating Area-Table Space), Flooring (Hardwood)
- Level: Main
- Area: 312 Square Feet
- Dimensions: 24X13
Laundry
- Features: Flooring (Porcelain Tile), Window Treatments (Shades)
- Level: Second
- Area: 90 Square Feet
- Dimensions: 10X9
Living room
- Features: Flooring (Hardwood)
- Level: Main
- Area: 280 Square Feet
- Dimensions: 20X14
Mud room
- Features: Flooring (Hardwood)
- Level: Main
- Area: 143 Square Feet
- Dimensions: 13X11
Office
- Features: Flooring (Wood Laminate)
- Level: Second
- Area: 130 Square Feet
- Dimensions: 13X10
Other
- Features: Flooring (Hardwood)
- Level: Main
- Area: 168 Square Feet
- Dimensions: 14X12
Heating
- Natural Gas
Cooling
- Central Air, Gas, Dual
Appliances
- Included: Range, Microwave, Dishwasher, Refrigerator, High End Refrigerator, Washer, Dryer, Stainless Steel Appliance(s), Wine Refrigerator, Multiple Water Heaters
- Laundry: Upper Level
Features
- Wet Bar, 1st Floor Bedroom, 1st Floor Full Bath
- Flooring: Hardwood
- Windows: Screens, Skylight(s)
- Basement: Crawl Space,Cellar
- Number of fireplaces: 2
- Fireplace features: Wood Burning, Gas Log, Living Room, Master Bedroom
Interior area
- Total structure area: 0
- Total interior livable area: 4,269 sqft
Property
Parking
- Total spaces: 4
- Parking features: Asphalt, Garage Door Opener, Heated Garage, Tandem, Garage, On Site, Garage Owned, Attached
- Attached garage spaces: 4
- Has uncovered spaces: Yes
Accessibility
- Accessibility features: No Disability Access
Features
- Stories: 2
- Patio & porch: Deck, Patio, Porch, Screened
- Exterior features: Outdoor Grill
Lot
- Size: 0.57 Acres
- Dimensions: 185X137X178X138
- Features: Wooded
Details
- Parcel number: 23352030020000
- Special conditions: None
- Other equipment: Ceiling Fan(s)
Construction
Type & style
- Home type: SingleFamily
- Property subtype: Single Family Residence
Materials
- Brick, Synthetic Stucco
- Foundation: Concrete Perimeter
- Roof: Asphalt
Condition
- New construction: No
- Year built: 1956
Utilities & green energy
- Sewer: Public Sewer
- Water: Lake Michigan
Community & HOA
Community
- Features: Horse-Riding Area, Horse-Riding Trails, Street Lights, Street Paved
HOA
- Services included: None
Location
- Region: Palos Park
Financial & listing details
- Price per square foot: $146/sqft
- Tax assessed value: $690,000
- Annual tax amount: $15,802
- Date on market: 9/21/2024
- Listing terms: Conventional
- Ownership: Fee Simple
Price history
| Date | Event | Price |
|---|---|---|
| 12/9/2024 | Sold | $623,500-4.1%$146/sqft |
Source:  MRED as distributed by MLS GRID #12163047 Report a problem MRED as distributed by MLS GRID #12163047 Report a problem | ||
| 10/24/2024 | Contingent | $650,000$152/sqft |
Source: MRED as distributed by MLS GRID #12163047 Report a problem | ||
| 10/1/2024 | Price change | $650,000-3.7%$152/sqft |
Source: MRED as distributed by MLS GRID #12163047 Report a problem | ||
| 9/21/2024 | Listed for sale | $674,990-1.5%$158/sqft |
Source: MRED as distributed by MLS GRID #12163047 Report a problem | ||
| 9/9/2024 | Listing removed | $685,000$160/sqft |
Source: MRED as distributed by MLS GRID #12151793 Report a problem | ||
| 9/3/2024 | Listed for sale | $685,000-0.7%$160/sqft |
Source: MRED as distributed by MLS GRID #12151793 Report a problem | ||
| 8/23/2024 | Listing removed | $690,000$162/sqft |
Source: MRED as distributed by MLS GRID #12074029 Report a problem | ||
| 8/17/2024 | Price change | $690,000-1.4%$162/sqft |
Source: MRED as distributed by MLS GRID #12074029 Report a problem | ||
| 7/31/2024 | Listed for sale | $700,000+39.3%$164/sqft |
Source: MRED as distributed by MLS GRID #12074029 Report a problem | ||
| 7/2/2018 | Sold | $502,500-5.9%$118/sqft |
Source: MRED as distributed by MLS GRID #09867077 Report a problem | ||
| 5/4/2018 | Pending sale | $534,000$125/sqft |
Source: Coldwell Banker Residential Brokerage - Oak Lawn #09867077 Report a problem | ||
| 2/27/2018 | Listed for sale | $534,000+2.7%$125/sqft |
Source: Coldwell Banker Residential #09867077 Report a problem | ||
| 10/20/2017 | Listing removed | $519,900$122/sqft |
Source: Coldwell Banker Residential Brokerage - Oak Lawn #09735722 Report a problem | ||
| 8/30/2017 | Price change | $519,900-3.5%$122/sqft |
Source: Coldwell Banker Residential Brokerage - Oak Lawn #09735722 Report a problem | ||
| 6/28/2017 | Price change | $539,000-1.1%$126/sqft |
Source: Coldwell Banker Residential Brokerage - Oak Lawn #09735722 Report a problem | ||
| 6/2/2017 | Price change | $545,000-0.9%$128/sqft |
Source: Coldwell Banker Residential Brokerage - Oak Lawn #09735722 Report a problem | ||
| 3/23/2017 | Listed for sale | $549,999+221.6%$129/sqft |
Source: Coldwell Banker Residential #09572906 Report a problem | ||
| 1/4/1995 | Sold | $171,000$40/sqft |
Source: Public Record Report a problem | ||
Public tax history
| Year | Property taxes | Tax assessment |
|---|---|---|
| 2024 | $15,737 -0.4% | $69,000 +0% |
| 2023 | $15,803 +13% | $68,999 +41% |
| 2022 | $13,983 +7.8% | $48,919 |
| 2021 | $12,966 +3.7% | $48,919 |
| 2020 | $12,500 +3.2% | $48,919 +0.2% |
| 2019 | $12,114 +10.8% | $48,824 |
| 2018 | $10,936 +2.9% | $48,824 |
| 2017 | $10,625 -1.5% | $48,824 +8.6% |
| 2016 | $10,790 +1.4% | $44,968 |
| 2015 | $10,641 +1% | $44,968 |
| 2014 | $10,541 +1.4% | $44,968 -4.8% |
| 2013 | $10,399 +3.3% | $47,215 |
| 2012 | $10,064 +7.7% | $47,215 |
| 2011 | $9,347 +6.8% | $47,215 -9.9% |
| 2010 | $8,751 +3.7% | $52,386 |
| 2009 | $8,438 +13% | $52,386 -5% |
| 2008 | $7,467 +10.6% | $55,144 +20.2% |
| 2007 | $6,753 +1.3% | $45,890 |
| 2006 | $6,664 +0% | $45,890 |
| 2005 | $6,664 +2.2% | $45,890 +23.3% |
| 2004 | $6,517 +1.8% | $37,216 |
| 2003 | $6,403 +1.7% | $37,216 |
| 2002 | $6,293 +78.9% | $37,216 +21.3% |
| 2001 | $3,518 +1.5% | $30,671 +51.4% |
| 2000 | $3,465 -3% | $20,258 |
| 1999 | $3,574 | $20,258 |
Find assessor info on the county website
Neighborhood: 60464
Nearby homes
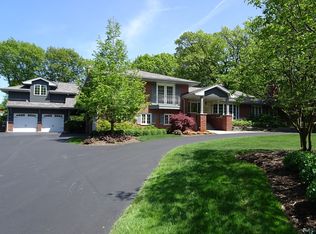
- $895,6004 bd5 ba4k sqft12701 S 82nd Ct, Palos Park, IL 60464Off Market
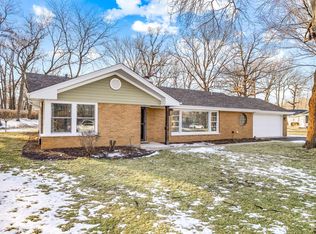
- $520,4003 bd3 ba1.7k sqft12727 S 82nd Ct, Palos Park, IL 60464Off Market
- $505,3003 bd2 ba1.7k sqft12712 S 82nd Ave, Palos Park, IL 60464Off Market
- $338,4003 bd1 ba1.2k sqft12700 S 82nd Ave, Palos Park, IL 60464Off Market
- $680,5005 bd2 ba4.1k sqft12730 S 82nd Ave, Palos Park, IL 60464Off Market
- $465,0004 bd2 ba1.8k sqft12718 82nd Ct, Palos Park, IL 60464Off Market
- $846,6006 bd3 ba5.6k sqft12735 S 82nd Ct, Palos Park, IL 60464Off Market
- $439,1003 bd2 ba-- sqft12726 S 82nd Ct, Palos Park, IL 60464Off Market
Nearby schools
GreatSchools rating
- 9/10Palos East Elementary SchoolGrades: K-5Distance: 0.7 mi
- 10/10Palos South Middle SchoolGrades: 6-8Distance: 0.6 mi
- 7/10Amos Alonzo Stagg High SchoolGrades: 9-12Distance: 2 mi
Schools provided by the listing agent
- District: 118
Source: MRED as distributed by MLS GRID. This data may not be complete. We recommend contacting the local school district to confirm school assignments for this home.
Get a cash offer in 3 minutes
Find out how much your home could sell for in as little as 3 minutes with a no-obligation cash offer.
Estimated market value
$719,100
Get a cash offer in 3 minutes
Find out how much your home could sell for in as little as 3 minutes with a no-obligation cash offer.
Estimated market value
$719,100
- Illinois
- Cook County
- Palos Park
- 60464
- 12715 S 82nd Ct
Nearby cities
Nearby zip codes
Other Palos Park Topics
