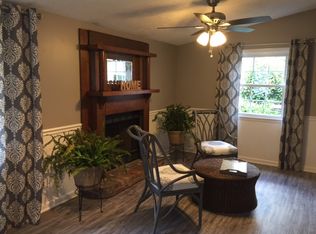
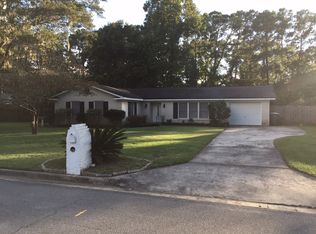
Welcome to 12715 Sunnybrook Rd, a beautifully updated 3-bedroom, 2-bath home that blends timeless character with modern updates. From the moment you arrive, you'll appreciate the freshly painted white brick exterior, inviting front porch, mature landscaping, and excellent curb appeal. Inside, the spacious living room features attractive wood-look flooring, recessed lighting, and abundant natural light, creating a warm and welcoming atmosphere. The renovated kitchen is a standout with white shaker cabinetry, quartz countertops, stainless steel appliances, a stylish blue subway tile backsplash, ample cabinet space, and a convenient breakfast bar. Just off the kitchen, the dining area overlooks the backyard through large sliding glass doors, providing the perfect setting for everyday meals or entertaining. The home's thoughtful layout offers comfortable, well-defined living spaces while maintaining an easy flow from room to room. Outside, you'll find a generous backyard with mature trees, plenty of room to relax, garden, or play, and space to create your own outdoor retreat. Conveniently located near shopping, dining, schools, parks, and major commuter routes, this move-in ready home combines tasteful updates with classic appeal in an established neighborhood. Whether you're looking for your first home, your next home, or simply a place where all the major updates have already been completed, 12715 Sunnybrook Rd is one you won't want to miss.
For sale
Price cut: $10K (6/29)
$329,900
12715 Sunnybrook Road, Savannah, GA 31419
3beds
1,662sqft
Single Family Residence
Built in 1965
0.26 Acres Lot
$319,700 Zestimate®
$198/sqft
$-- HOA
What's special
Excellent curb appealRenovated kitchenAbundant natural lightInviting front porchStainless steel appliancesAmple cabinet spaceConvenient breakfast bar
- 65 days
- 241
- 20
Zillow last checked:
Listing updated:
Listed by:
Melissa Stanford 912-224-6166,
Next Move Real Estate LLC,
Paul Stanford 912-224-3650,
Next Move Real Estate LLC
Source: Hive MLS,MLS#: SA358942 Originating MLS: Savannah Multi-List Corporation
Originating MLS: Savannah Multi-List CorporationFacts & features
Interior
Bedrooms & bathrooms
- Bedrooms: 3
- Bathrooms: 2
- Full bathrooms: 2
Heating
- Central, Electric
Cooling
- Central Air, Electric
Appliances
- Included: Dishwasher, Electric Water Heater, Microwave, Oven, Range, Refrigerator
- Laundry: Laundry Room, Washer Hookup, Dryer Hookup
Features
- Breakfast Bar, Ceiling Fan(s), Double Vanity, Pantry
- Windows: Double Pane Windows
- Common walls with other units/homes: No Common Walls
Interior area
- Total interior livable area: 1,662 sqft
Property
Parking
- Parking features: Off Street
Features
- Stories: 1
- Fencing: Chain Link,Yard Fenced
Lot
- Size: 0.26 Acres
- Dimensions: 80 x 140 x 80 x 140
- Features: City Lot, Interior Lot
Details
- Additional structures: Shed(s)
- Parcel number: 2077902011
- Zoning: R1
- Special conditions: Standard
Construction
Type & style
- Home type: SingleFamily
- Architectural style: Ranch,Traditional
- Property subtype: Single Family Residence
Materials
- Brick, Concrete
- Foundation: Slab
- Roof: Composition
Condition
- Year built: 1965
Utilities & green energy
- Sewer: Public Sewer
- Water: Public
Green energy
- Energy efficient items: Windows
Community & HOA
Community
- Subdivision: Windsor Forest
HOA
- Has HOA: No
Location
- Region: Savannah
Financial & listing details
- Price per square foot: $198/sqft
- Tax assessed value: $227,100
- Annual tax amount: $1,083
- Date on market: 6/24/2026
- Cumulative days on market: 65 days
- Listing agreement: Exclusive Right To Sell
- Listing terms: ARM,Cash,Conventional,1031 Exchange
- Inclusions: Ceiling Fans, Refrigerator
- Ownership type: Homeowner/Owner
- Road surface type: Asphalt
Estimated market value
$319,700
$304,000 - $336,000
$2,316/mo
Price history
| Date | Event | Price |
|---|---|---|
| 6/29/2026 | Price change | $329,900-2.9%$198/sqft |
Source:  Hive MLS #SA358942 Report a problem Hive MLS #SA358942 Report a problem | ||
| 6/25/2026 | Listed for sale | $339,900+29.5%$205/sqft |
Source: Hive MLS #SA358942 Report a problem | ||
| 8/11/2023 | Sold | $262,500-4.5%$158/sqft |
Source: Hive MLS #SA290096 Report a problem | ||
| 7/12/2023 | Pending sale | $275,000$165/sqft |
Source:  Hive MLS #290096 Report a problem Hive MLS #290096 Report a problem | ||
| 6/22/2023 | Listed for sale | $275,000$165/sqft |
Source: Hive MLS #290096 Report a problem | ||
Public tax history
| Year | Property taxes | Tax assessment |
|---|---|---|
| 2025 | $1,746 +1% | $90,840 +5.9% |
| 2024 | $1,729 +98.6% | $85,760 +31% |
| 2023 | $871 -25.7% | $65,480 +31.1% |
| 2022 | $1,172 +8.3% | $49,960 +19.1% |
| 2021 | $1,082 -1.4% | $41,960 +1.8% |
| 2020 | $1,098 | $41,200 |
| 2019 | $1,098 -32.5% | $41,200 +12.1% |
| 2018 | $1,628 +11.2% | $36,760 -2.3% |
| 2017 | $1,463 +6.2% | $37,640 +0.5% |
| 2016 | $1,378 +1.7% | $37,440 -2.8% |
| 2015 | $1,356 -31.7% | $38,520 -6.1% |
| 2014 | $1,985 | $41,040 -0.1% |
| 2013 | -- | $41,080 +3.5% |
| 2012 | -- | $39,680 -13.5% |
| 2011 | -- | $45,880 -9.3% |
| 2010 | -- | $50,560 -10% |
| 2009 | -- | $56,200 |
| 2008 | -- | $56,200 +6.4% |
| 2007 | -- | $52,800 |
| 2006 | -- | $52,800 +31.3% |
| 2005 | -- | $40,200 +12.3% |
| 2003 | -- | $35,800 +9.1% |
| 2002 | -- | $32,800 |
| 2001 | -- | $32,800 |
Find assessor info on the county website
Monthly payment
Est. payment
Payment breakdown
Explore the cost of this home by adjusting the details. Changes won't be saved.Climate risks
Neighborhood: Windsor Forest
Similar homes

- $324,9004 bd3 ba2.1k sqft1620 Stillwood Drive, Savannah, GA 31419For Sale
 MLS ID #SA351924, Mona Smalls, Scott Realty Professionals. Hive MLS
 - $364,9003 bd2 ba2k sqft12401 Sunnybrook Road, Savannah, GA 31419For Sale
 MLS ID #SA358548, Melissa Thurston, Summit Homes & Land, LLC. Hive MLS
 - $325,0004 bd2 ba1.9k sqft104 Ventura Boulevard, Savannah, GA 31419For Sale
 MLS ID #SA364273, Chelsea Phillips, Six Bricks LLC. Hive MLS
 - $--4 bd2 ba1.2k sqft120 Burbank Blvd, Savannah, GA 31419AuctionAuction.com 2
- $335,0003 bd2 ba1.7k sqft33 Mallorys Way, Savannah, GA 31419For SaleMLS ID #SA363532, Samuel J. Bates, Keller Williams Coastal Area P. Hive MLS
- $379,9004 bd2 ba2.1k sqft12610 Golf Club Drive, Savannah, GA 31419For SaleMLS ID #SA352121, Melissa Stanford, Next Move Real Estate LLC. Hive MLS
- $297,0003 bd2 ba1.4k sqft37 Beaver Run Drive, Savannah, GA 31419For SaleMLS ID #SA360706, Shelley S Smith, BHHS Bay Street Realty Group. Hive MLS
- $350,0004 bd2 ba1.6k sqft49 Beaver Run Drive, Savannah, GA 31419For SaleMLS ID #SA359464, Chelsea Phillips, Six Bricks LLC. Hive MLS
- $324,9003 bd2 ba1.4k sqft807 Dyches Drive, Savannah, GA 31406For SaleMLS ID #SA358622, John T. Blanton, Corcoran Austin Hill Realty. Hive MLS
- $358,0004 bd2 ba1.9k sqft205 Dyches Drive, Savannah, GA 31406For SaleMLS ID #SA364325, Leslie Schadler, Realty One Group Inclusion. Hive MLS
- $349,5004 bd2 ba2.3k sqft110 Chalice Way, Savannah, GA 31419For SaleMLS ID #SA358160, Tina M. D'Angelo, Jason Mitchell Group. Hive MLS
- $374,0004 bd2 ba2.4k sqft6 Cove Drive, Savannah, GA 31419For SaleMLS ID #SA358181, Julie Brawn, Daniel Ravenel SIR. Hive MLS
- $290,0003 bd2 ba1.6k sqft115 Rivermarsh Drive, Savannah, GA 31419For SaleMLS ID #SA359098, Kimberly Turpin, Summit Homes & Land, LLC. Hive MLS
- $324,9003 bd2 ba1.5k sqft123 Salt Creek Road, Savannah, GA 31405For SaleMLS ID #SA363617, Brian Friday, McIntosh Realty Team LLC. Hive MLS
- $339,9003 bd2 ba1.4k sqft1907 E 63rd Street, Savannah, GA 31404For SaleMLS ID #SA362306, Emily W. Fields, Next Move Real Estate LLC. Hive MLS
- $349,0004 bd3 ba1.8k sqft21 Sheridan Circle, Savannah, GA 31406For SaleMLS ID #SA358557, Cynthia Ogletree, eXp Realty LLC. Hive MLS
- $349,9004 bd3 ba2k sqft213 Chippewa Dr, Savannah, GA 31406Active
 MLS ID #10772420, Kadeem Simon, eXp Realty. GAMLS
 - $344,9004 bd2 ba1.8k sqft406 Valentine Drive, Savannah, GA 31406For SaleMLS ID #SA350639, Ashley M. Bushaw, Realty One Group Inclusion. Hive MLS
- $350,0004 bd2 ba1.4k sqft32 Silverstone Circle, Savannah, GA 31406For SaleMLS ID #SA363697, Michele M. Gutting, Re/Max Savannah. Hive MLS
- $417,5005 bd3 ba2.1k sqft20 Vernonburg Road, Savannah, GA 31419For SaleMLS ID #SA360779, Cathy Cason, Realty One Group Inclusion. Hive MLS
