Skip main navigation
Closed
  • $318,000

    12715 Waltham Close, Roscoe, IL 61073

    3beds
    2,020sqft
    Single Family Residence
    Built in 1989
    0.49 Acres Lot
    $320,500 Zestimate®
    $157/sqft
    $2,516 Estimated rent

    Home value

    $320,500

    $292,000 - $353,000

    $2,516/mo

    Zestimate® history
    Loading
    Loading...

    Owner options

    List your home for rent

    $2,516/mo

    Rent Zestimate®

    Find your next renter with Zillow Rental Manager. Plus, with online applications, you can quickly screen prospective tenants – for free.

    Learn more

    $2,516/mo

    Rent Zestimate®

    Refinance and save

    $2,322/mo

    Est. payment

    Refinancing to a lower rate could help reduce your monthly payments and save thousands over the life of the loan.

    See today's rates

    $2,322/mo

    Est. payment

    Explore your selling options

    Work with a Zillow partner agent

    Leverage their expertise and Zillow's premium Showcase listings to get your home seen by more buyers.

    Get started

    List with your own agent

    Get your home in front of millions of buyers by listing it on Zillow.

    Learn how to do it

    Sell it yourself

    Take full control of how buyers see your home on Zillow by listing For Sale by Owner (FSBO).

    List your home

    What's special

    Professionally maintained landscapingBeautifully updatedSpacious half-acre lotGranite countertopsNew washer and dryerShed for storageBeautiful hardwood flooring
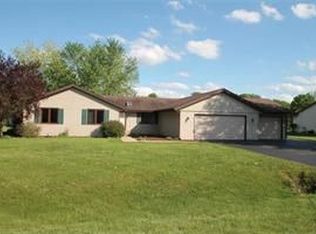
    Beautifully updated and meticulously maintained, this 3-bedroom, 2.5-bath home offers peace of mind and modern comfort on a spacious half-acre lot in the highly sought-after Hononegah School District. Since purchasing, the current owner has invested extensively in meaningful upgrades, making this home truly move-in ready. Major improvements include a new furnace and A/C (2025), new insulated garage door with WiFi-enabled openers, radon mitigation system, added attic insulation, and a new water softener. The kitchen shines with updated cabinetry, granite countertops, an island, and a new stove/oven and refrigerator (2025). Fresh paint throughout the entire home creates a bright, cohesive feel. The main level features beautiful hardwood flooring, and newer plush carpeting adds warmth upstairs and on the lower level. Upstairs, the spacious primary suite offers a private retreat with a tiled walk-in shower, along with two additional bedrooms. The lower level expands your living space with a family room with a wood-burning fireplace, a half bath, and a versatile bonus room perfect for a home office or a gym. The sub basement has a rec room, tons of storage space and a new washer and dryer. Additional thoughtful improvements include fireplace inspection and cleaning with newly added glass doors, sealed and painted double deck, sealed recently replaced driveway, vent cleaning and updated dryer vent, and professionally maintained landscaping-all reflecting the pride of ownership throughout. Previous owner reportedly replaced the roof, siding, windows and driveway (w/extra parking pad on the side) in the recent past. Lovely, private setting in popular Kensington subdivision, the home sits on a half acre lot with a deck in the backyard and a shed for storage. With extensive updates already completed, this home offers a rare opportunity to enjoy both style and peace of mind from day one!

    Zillow last checked:

    Listing updated:

    Listing courtesy of:

    Shannon Bremner, CSC,SRES 847-381-9500,

    Keller Williams Success Realty

    Bought with:

    Eric Pritz

    Century 21 Affiliated - Rockford

    Source: MRED as distributed by MLS GRID,MLS#: 12600736MLS Logo

    Facts & features

    Interior

    Bedrooms & bathrooms
    • Bedrooms: 3
    • Bathrooms: 3
    • Full bathrooms: 2
    • 1/2 bathrooms: 1
    Primary bedroom
    • Features: Flooring (Carpet), Bathroom (Full)
    • Level: Second
    • Area: 182 Square Feet
    • Dimensions: 14X13
    Bedroom 2
    • Features: Flooring (Carpet)
    • Level: Second
    • Area: 132 Square Feet
    • Dimensions: 12X11
    Bedroom 3
    • Features: Flooring (Carpet)
    • Level: Second
    • Area: 120 Square Feet
    • Dimensions: 12X10
    Den
    • Features: Flooring (Luxury Vinyl)
    • Level: Lower
    • Area: 286 Square Feet
    • Dimensions: 22X13
    Dining room
    • Features: Flooring (Hardwood)
    • Level: Main
    • Area: 143 Square Feet
    • Dimensions: 13X11
    Family room
    • Features: Flooring (Carpet)
    • Level: Lower
    • Area: 275 Square Feet
    • Dimensions: 25X11
    Kitchen
    • Features: Flooring (Hardwood)
    • Level: Main
    • Area: 168 Square Feet
    • Dimensions: 14X12
    Living room
    • Features: Flooring (Hardwood)
    • Level: Main
    • Area: 228 Square Feet
    • Dimensions: 19X12
    Recreation room
    • Features: Flooring (Carpet)
    • Level: Basement
    • Area: 275 Square Feet
    • Dimensions: 25X11
    Heating
    • Natural Gas
    Cooling
    • Central Air
    Features
    • Basement: Partially Finished,Full
    • Number of fireplaces: 1
    • Fireplace features: Wood Burning, Family Room
    Interior area
    • Total structure area: 2,628
    • Total interior livable area: 2,020 sqft

    Property

    Parking
    • Total spaces: 5
    • Parking features: Asphalt, Garage Door Opener, Yes, Garage Owned, Attached, Driveway, Owned, Garage
    • Attached garage spaces: 2
    • Has uncovered spaces: Yes
    Accessibility
    • Accessibility features: No Disability Access
    Features
    • Patio & porch: Deck
    Lot
    • Size: 0.49 Acres
    • Features: Cul-De-Sac
    Details
    • Additional structures: Shed(s)
    • Parcel number: 0420376013
    • Special conditions: None

    Construction

    Type & style
    • Home type: SingleFamily
    • Property subtype: Single Family Residence
    Materials
    • Vinyl Siding
    • Foundation: Concrete Perimeter
    • Roof: Asphalt
    Condition
    • New construction: No
    • Year built: 1989

    Utilities & green energy

    • Sewer: Septic Tank
    • Water: Well

    Community & neighborhood

    Location
    • Region: Roscoe

    HOA & financial

    HOA
    • Services included: None

    Other

    Other facts
    • Listing terms: Conventional
    • Ownership: Fee Simple

    Price history

    DateEventPrice
    5/26/2026Sold$318,000-3.6%$157/sqft
    Source: MRED as distributed by MLS GRID #12600736 Report a problem
    4/20/2026Contingent$329,900$163/sqft
    Source: MRED as distributed by MLS GRID #12600736 Report a problem
    4/8/2026Price change$329,900-2.7%$163/sqft
    Source: MRED as distributed by MLS GRID #12600736 Report a problem
    3/26/2026Listed for sale$339,000+14.9%$168/sqft
    Source: MRED as distributed by MLS GRID #12600736 Report a problem
    3/31/2025Sold$295,000$146/sqft
    Source: NorthWest Illinois Alliance of REALTORS® #202500964 Report a problem
    3/21/2025Pending sale$295,000$146/sqft
    Source: MRED as distributed by MLS GRID #12305467 Report a problem
    3/9/2025Contingent$295,000$146/sqft
    Source: MRED as distributed by MLS GRID #12305467 Report a problem
    3/9/2025Pending sale$295,000$146/sqft
    Source: NorthWest Illinois Alliance of REALTORS® #202500964 Report a problem
    3/6/2025Listed for sale$295,000$146/sqft
    Source: NorthWest Illinois Alliance of REALTORS® #202500964 Report a problem

    Public tax history

    YearProperty taxesTax assessment
    2024$6,098 +7.9%$79,939 +11.4%
    2023$5,652 +5.1%$71,739 +9.4%
    2022$5,376 $65,581 +6.4%
    2021-- $61,608 +3.8%
    2020$5,023 +2.9%$59,370 +4.7%
    2019$4,882 +0.7%$56,710 +4.1%
    2018$4,846 +2.6%$54,492 +3.7%
    2017$4,723 $52,558 +1.6%
    2016$4,723 +4.3%$51,715 +2.9%
    2015$4,528 +4.5%$50,238 +1.3%
    2014$4,333 +11.5%$49,603 -13.8%
    2009$3,885 $57,539 +5.5%
    2007-- $54,529 +4.4%
    2006-- $52,241 +3.9%
    2005-- $50,266 +2%
    2004-- $49,281 +8%
    2003-- $45,650 +2.8%
    2001-- $44,411 +2.6%
    2000-- $43,290
    1999-- $43,290

    Find assessor info on the county website

    Neighborhood: 61073

    Nearby schools

    GreatSchools rating
    Schools provided by the listing agent
    • Elementary: Kinnikinnick School
    • Middle: Roscoe Middle School
    • High: Hononegah High School
    • District: 131

    Source: MRED as distributed by MLS GRID. This data may not be complete. We recommend contacting the local school district to confirm school assignments for this home.

    Get pre-qualified for a loan
    At Zillow Home Loans, we can pre-qualify you in as little as 5 minutes with no impact to your credit score.

    An equal housing lender. NMLS #10287.

    Sell for more on Zillow
    Get a Zillow Showcase℠ listing at no additional cost and you could sell for .
    $320,500
    2% more
    +$6,410
    With Zillow Showcase(estimated)
    $326,910