Enjoy over 2,588 sq ft of Open and Inviting living space in this like new patio home! Live large without all of the yardwork! Entertaining is easy --The kitchen and separate dining area opens to a great room with a cozy gas fireplace, or choose to relax outside on the Trex deck with a private side yard. Create your best recipes in this Spacious kitchen with a large island, abundant counter and cabinet space, roll-out shelving, storage pantry, SS appliances, gas stove, sleek granite tops and designer touches. A Mudroom drop zone at the garage entry and a separate laundry room keep your home running smoothly. Upstairs, the primary suite includes a walk-in closet with a custom organizational system and 5 pc Bath. Plus everyone is happy with a loft, full bath, two more bedrooms and a huge upstairs bonus room that offers endless possibilities for flex space, a media room, office, or guest retreat. A rare 3 car garage with built-in cabinets and unfinished basement provides ample storage and room to grow. 2x6 construction, brand New Anderson windows, Solar panels, EV charger, upgraded tankless H2O heater and dual HVAC system equal a quiet and comfortable interior oasis. Ideally located close to shops and services and Broomfield Commons Open Space and Trails.
Sold for $588,000
$588,000
12715 Zenobia St, Broomfield, CO 80020
3beds
3,130sqft
Single Family Residence
Built in 2014
4,164 Square Feet Lot
$568,400 Zestimate®
$188/sqft
$3,253 Estimated rent
Home value
$568,400
$529,000 - $614,000
$3,253/mo
Zestimate® history
Owner options
List your home for rent
$3,253/mo
Rent Zestimate®
Find your next renter with Zillow Rental Manager. Plus, with online applications, you can quickly screen prospective tenants – for free.
$3,253/mo
Rent Zestimate®
Refinance and save
$3,782/mo
Est. payment
Refinancing to a lower rate could help reduce your monthly payments and save thousands over the life of the loan.
$3,782/mo
Est. payment
Explore your selling options
Work with a Zillow partner agent
Leverage their expertise and Zillow's premium Showcase listings to get your home seen by more buyers.
Get startedList with your own agent
Get your home in front of millions of buyers by listing it on Zillow.
Learn how to do itSell it yourself
Take full control of how buyers see your home on Zillow by listing For Sale by Owner (FSBO).
List your homeWhat's special
Zillow last checked:
Listing updated:
Listed by:
Michele Steward 720-218-0435,
Live West Realty,
Lori Buechner 720-218-0435,
Live West Realty
Bought with:
Kelly Kanner, 100102362
RE/MAX Elevate
Source: IRES as distributed by MLS GRID,MLS#: 1046339
Facts & features
Interior
Bedrooms & bathrooms
- Bedrooms: 3
- Bathrooms: 3
- Full bathrooms: 2
- 1/2 bathrooms: 1
- Main level bathrooms: 1
Rooms
- Room types: Loft
Primary bedroom
- Description: Carpet
- Features: 5 Piece Primary Bath
- Level: Upper
- Area: 180 Square Feet
- Dimensions: 12 x 15
Bedroom 2
- Description: Carpet
- Level: Upper
- Area: 121 Square Feet
- Dimensions: 11 x 11
Bedroom 3
- Description: Carpet
- Level: Upper
- Area: 110 Square Feet
- Dimensions: 11 x 10
Dining room
- Description: Engineered Hardwood
- Level: Main
- Area: 99 Square Feet
- Dimensions: 11 x 9
Family room
- Description: Carpet
- Level: Upper
- Area: 630 Square Feet
- Dimensions: 21 x 30
Great room
- Description: Engineered Hardwood
- Level: Main
- Area: 240 Square Feet
- Dimensions: 15 x 16
Kitchen
- Description: Engineered Hardwood
- Level: Main
- Area: 210 Square Feet
- Dimensions: 14 x 15
Laundry
- Description: Tile
- Level: Main
- Area: 60 Square Feet
- Dimensions: 10 x 6
Heating
- Forced Air, 2 or more Heat Sources
Cooling
- Central Air, Ceiling Fan(s)
Appliances
- Included: Gas Range, Dishwasher, Refrigerator, Washer, Dryer, Microwave, Disposal
- Laundry: Washer/Dryer Hookup
Features
- Cathedral Ceiling(s), Open Floorplan, Pantry, Walk-In Closet(s), Kitchen Island, High Ceilings
- Flooring: Wood
- Windows: Window Coverings
- Basement: Partial,Unfinished,Sump Pump
- Has fireplace: Yes
- Fireplace features: Gas, Gas Log, Great Room
Interior area
- Total structure area: 2,588
- Total interior livable area: 3,130 sqft
- Finished area above ground: 2,588
Property
Parking
- Total spaces: 3
- Parking features: Garage Door Opener, Oversized
- Attached garage spaces: 3
- Details: Attached
Accessibility
- Accessibility features: Level Lot, Near Bus, Main Level Laundry
Features
- Levels: Two
- Stories: 2
- Patio & porch: Patio
- Exterior features: Sprinkler System
- Fencing: Fenced,Wood
Lot
- Size: 4,164 Square Feet
- Features: Level, Paved, Curbs, Gutters, Sidewalks, Street Light, Alley, Fire Hydrant within 500 Feet
Details
- Parcel number: R8870224
- Zoning: PUD
- Special conditions: Private Owner
- Other equipment: Satellite Dish
Construction
Type & style
- Home type: SingleFamily
- Architectural style: Patio Home,Contemporary
- Property subtype: Single Family Residence
Materials
- Frame, Composition
- Roof: Composition
Condition
- New construction: No
- Year built: 2014
Details
- Builder name: Century
Utilities & green energy
- Electric: Xcel Energy, Photovoltaics Seller Owned
- Gas: Xcel Energy
- Sewer: Public Sewer
- Water: City
- Utilities for property: Natural Gas Available, Electricity Available
Green energy
- Energy efficient items: Windows, High Efficiency Furnace, Thermostat
Community & HOA
Community
- Features: Playground
- Security: Fire Alarm
- Subdivision: Willow Park West Filing 1 Rep A
HOA
- Has HOA: Yes
- Services included: Common Amenities, Trash, Snow Removal, Maintenance Grounds, Management
- HOA fee: $285 monthly
- HOA name: Willow Park West
- HOA phone: 303-539-5468
Location
- Region: Broomfield
Financial & listing details
- Price per square foot: $188/sqft
- Tax assessed value: $656,180
- Annual tax amount: $4,357
- Date on market: 10/24/2025
- Listing terms: Cash,Conventional,FHA,VA Loan
- Exclusions: Mounted TVs, Planter drip lines on Front porch, Homeowner personal items, planters and furniture, Staging items
- Electric utility on property: Yes
Price history
| Date | Event | Price |
|---|---|---|
| 12/1/2025 | Sold | $588,000-1.3%$188/sqft |
Source:  IRES as distributed by MLS GRID #1046339 Report a problem IRES as distributed by MLS GRID #1046339 Report a problem | ||
| 11/15/2025 | Pending sale | $596,000$190/sqft |
Source:  REcolorado as distributed by MLS GRID #IR1046339 Report a problem REcolorado as distributed by MLS GRID #IR1046339 Report a problem | ||
| 10/31/2025 | Listed for sale | $596,000+52.4%$190/sqft |
Source: IRES as distributed by MLS GRID #1046339 Report a problem | ||
| 4/28/2015 | Sold | $391,102$125/sqft |
Source: Public Record Report a problem | ||
Public tax history
| Year | Property taxes | Tax assessment |
|---|---|---|
| 2025 | $4,357 +0.9% | $43,970 -0.7% |
| 2024 | $4,317 +11.2% | $44,300 -3.6% |
| 2023 | $3,881 -3% | $45,960 +30.1% |
| 2022 | $4,001 -1% | $35,340 |
| 2021 | $4,041 -0.1% | $35,340 +0.1% |
| 2020 | $4,043 +5.7% | $35,300 -0.7% |
| 2019 | $3,826 | $35,540 +9.6% |
| 2018 | $3,826 +9.8% | $32,440 -9.5% |
| 2017 | $3,485 -0.5% | $35,860 +12.9% |
| 2016 | $3,503 +0% | $31,770 |
| 2015 | $3,503 | -- |
Find assessor info on the county website
Neighborhood: Willow Park
Nearby homes
- $589,9003 bd2 ba2k sqft12713 Zenobia St, Broomfield, CO 80020Off Market
- $660,5003 bd3 ba3.1k sqft12717 Zenobia St, Broomfield, CO 80020Off Market
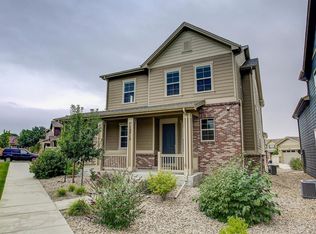
- $710-- bd-- ba-- sqft12635 Zenobia St, Broomfield, CO 80020Off Market
- $597,5003 bd3 ba2.5k sqft12711 Zenobia St, Broomfield, CO 80020Off Market

- $710-- bd-- ba-- sqft12709 Zenobia St, Broomfield, CO 80020Off Market
- $603,0003 bd3 ba2.9k sqft12703 Zenobia St, Broomfield, CO 80020Off Market
- $644,9004 bd3 ba2.2k sqft12705 Zenobia St, Broomfield, CO 80020Off Market
- $631,6003 bd3 ba2.3k sqft12712 Zenobia St, Broomfield, CO 80020Off Market
Nearby schools
GreatSchools rating
- 5/10Mountain View Elementary SchoolGrades: PK-5Distance: 0.6 mi
- 8/10Westlake Middle SchoolGrades: 6-8Distance: 2.1 mi
- 10/10Legacy High SchoolGrades: 9-12Distance: 2.2 mi
Schools provided by the listing agent
- Elementary: Mountain View
- Middle: Westlake
- High: Legacy
Source: IRES as distributed by MLS GRID. This data may not be complete. We recommend contacting the local school district to confirm school assignments for this home.
Get a cash offer in 3 minutes
Find out how much your home could sell for in as little as 3 minutes with a no-obligation cash offer.
Estimated market value
$568,400
Get a cash offer in 3 minutes
Find out how much your home could sell for in as little as 3 minutes with a no-obligation cash offer.
Estimated market value
$568,400
- Colorado
- Broomfield County
- Broomfield
- 80020
- Willow Park
- 12715 Zenobia St
Nearby cities
Nearby neighborhoods
Nearby zip codes
Other Broomfield Topics
