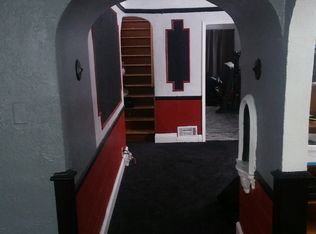
Check out this amazing investment opportunity! Three bedroom bungalow with basement and detached garage on Detroit's Eastside. With a long term tenant in place paying all utilities you can start receiving an immediate return on investment! Photos prior to tenancy, BATVAI. DO NOT DISTURB THE TENANTS. City certified through 2/8/2025.
Sold for $69,000
Zillow last checked:
Listing updated:
Bought with:
DeShonna Igwenagha, 6501426477
EXP Realty Main
Source: Realcomp II,MLS#: 20240049923
Price history
| Date | Event | Price |
|---|---|---|
| 9/10/2026 | Listing removed | $104,900$151/sqft |
Source:  Realcomp II #20261025651 Report a problem Realcomp II #20261025651 Report a problem | ||
| 5/23/2026 | Price change | $104,900-4.6%$151/sqft |
Source: Realcomp II #20261025651 Report a problem | ||
| 4/26/2026 | Listing removed | $1,300$2/sqft |
Source: Zillow Rentals Report a problem | ||
| 4/24/2026 | Listed for rent | $1,300+30%$2/sqft |
Source: Zillow Rentals Report a problem | ||
| 4/17/2026 | Price change | $110,000+59.4%$159/sqft |
Source: Realcomp II #20261025651 Report a problem | ||
| 9/27/2024 | Pending sale | $69,000$99/sqft |
Source: Realcomp II #20240049923 Report a problem | ||
| 9/19/2024 | Sold | $69,000$99/sqft |
Source: Realcomp II #20240049923 Report a problem | ||
| 7/11/2024 | Listed for sale | $69,000-8%$99/sqft |
Source: Realcomp II #20240049923 Report a problem | ||
| 9/28/2023 | Listing removed | -- |
Source: Realcomp II #20221048459 Report a problem | ||
| 8/1/2023 | Listed for sale | $75,000$108/sqft |
Source: Realcomp II #20221048459 Report a problem | ||
| 7/24/2023 | Listing removed | -- |
Source: Realcomp II #20221048459 Report a problem | ||
| 3/22/2023 | Price change | $75,000-6.3%$108/sqft |
Source: Realcomp II #20221048459 Report a problem | ||
| 10/4/2022 | Listed for sale | $80,000+81.8%$115/sqft |
Source: Realcomp II #20221048459 Report a problem | ||
| 7/22/2022 | Listing removed | -- |
Source: Zillow Rental Network_1 Report a problem | ||
| 6/17/2022 | Listed for rent | $1,000+33.3%$1/sqft |
Source: Zillow Rental Network_1 Report a problem | ||
| 3/28/2018 | Sold | $44,000+214.3%$63/sqft |
Source: Public Record Report a problem | ||
| 3/16/2018 | Listing removed | $750$1/sqft |
Source: Rondo Investment - Rondo Investment, LLC Report a problem | ||
| 2/7/2018 | Sold | $14,000$20/sqft |
Source: Public Record Report a problem | ||
| 1/25/2018 | Listed for rent | $750$1/sqft |
Source: Rondo Investment - Rondo Investment, LLC Report a problem | ||
Get a cash offer in 3 minutes
Find out how much your home could sell for in as little as 3 minutes with a no-obligation cash offer.
Estimated market value
$103,600
