Skip main navigation
Off market
Street View
  • $792,700

    12716 Crestmoor Cir, Prospect, KY 40059

    4beds
    5baths
    4,653sqft
    SingleFamily
    Built in 2002
    0.38 Acres Lot
    $792,700 Zestimate®
    $170/sqft
    $5,241 Estimated rent

    Home value

    $792,700

    $745,000 - $840,000

    $5,241/mo

    Zestimate® history
    Loading
    Loading...

    Owner options

    List your home for rent

    $5,241/mo

    Rent Zestimate®

    Find your next renter with Zillow Rental Manager. Plus, with online applications, you can quickly screen prospective tenants – for free.

    Learn more

    $5,241/mo

    Rent Zestimate®

    Refinance and save

    $4,953/mo

    Est. payment

    Refinancing to a lower rate could help reduce your monthly payments and save thousands over the life of the loan.

    See today's rates

    $4,953/mo

    Est. payment

    Explore your selling options

    Work with a Zillow partner agent

    Leverage their expertise and Zillow's premium Showcase listings to get your home seen by more buyers.

    Get started

    List with your own agent

    Get your home in front of millions of buyers by listing it on Zillow.

    Learn how to do it

    Sell it yourself

    Take full control of how buyers see your home on Zillow by listing For Sale by Owner (FSBO).

    List your home

    What's special

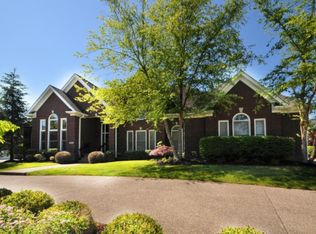
    Classic elegance and, gorgeous landscaping will make you fall in love with this home! Custom built by the sellers, everything was planned in detail and it has been very well maintained. Get out your "want list", you will surely be able to find most everything in this home! Open floor plan, extensive moldings, gleaming hardwood floors, 9' ceilings on first floor, lots of closets, natural light that fills the home, finished basement, covered porch, PRIVATE yard, 3 car garage, newer patio, newer roof, 9 zone irrigation system with separate meter, security system and more. Add to that a neighborhood pool and an AWARD WINING SCHOOL district with a national school of excellence, Goshen Elementary, in the neighborhood! Campus for middle and high school are nearby too. Step into the foyer and on the right is the living room that opens to the family room with French doors and detailed moldings. In the spacious family room you will notice the beautiful natural light and features such as fireplace, built in cabinets, moldings and the room opens directly into the eat in kitchen. Here you will find gleaming hardwood floors, a large bayed dining area with access to covered porch. Gorgeous wood cabinets create an efficient work space for one or a multitude of chefs. You will find plenty of cabinetry and workspace, an island with countertop for eating, planning center and a double closet that can be used as pantry or coat closet. Move onto the dining room with double trey ceiling, wainscoting and extensive moldings. A trip to the second floor finds 2 bedrooms that share a hall bath and another bedroom with attached bath. At the opposite end of the home is a master bedroom with large bath including a whirlpool and a separate shower, plus you have a sitting room and a 17' walk-in closet! Lower level has a media area, game area, plumbing in place for a bar, full bath, exercise room and low maintenance laminate flooring. Outside is a covered porch, newer patio, a ¼ court basketball play area, and beautiful plantings everywhere! Top this off with a community that offers Junior Olympic pool, tennis courts, playground and clubhouse and it is certainly one to see! Close to shopping, restaurants and interstates and easy access to downtown Louisville.

    This property is off market, which means it's not currently listed for sale or rent on Zillow. This may be different from what's available on other websites or public sources.

    Facts & features

    Interior

    Bedrooms & bathrooms
    • Bedrooms: 4
    • Bathrooms: 5
    Heating
    • Forced air, Gas
    Cooling
    • Central
    Features
    • Basement: Unfinished
    • Has fireplace: Yes
    Interior area
    • Total interior livable area: 4,653 sqft

    Property

    Parking
    • Total spaces: 3
    • Parking features: Garage - Attached
    Features
    • Exterior features: Brick
    Lot
    • Size: 0.38 Acres
    Details
    • Parcel number: 051904241

    Construction

    Type & style
    • Home type: SingleFamily
    Materials
    • Frame
    • Foundation: Concrete
    • Roof: Other
    Condition
    • Year built: 2002

    Community & HOA

    HOA
    • Has HOA: Yes
    • HOA fee: $118 monthly
    Location
    • Region: Prospect

    Financial & listing details

    • Price per square foot: $170/sqft
    • Tax assessed value: $550,000
    • Annual tax amount: $6,812

    Price history

    DateEventPrice
    10/16/2014Sold$500,000-2%$107/sqft
    Source: Metro Search Inc. LLC DBA Apex MLS #1399355 Report a problem
    8/25/2014Listed for sale$510,000$110/sqft
    Source: Keller Williams Realty, Louisville East #1399355 Report a problem

    Public tax history

    YearProperty taxesTax assessment
    2024$6,812 +7.3%$550,000 +7.8%
    2023$6,351 +0.6%$510,000
    2022$6,312 +0.7%$510,000
    2021$6,271 -0.2%$510,000
    2020$6,286 +1.9%$510,000 +1%
    2019$6,167 0%$505,000
    2018$6,169 +19.5%$505,000 +1%
    2017$5,162 $500,000 +6.4%
    2013$5,162 $470,000
    2011-- $470,000
    2010-- $470,000
    2009-- $470,000
    Find assessor info on the county website

    Neighborhood: 40059

    Nearby schools

    GreatSchools rating
    Get pre-qualified for a loan
    At Zillow Home Loans, we can pre-qualify you in as little as 5 minutes with no impact to your credit score.

    An equal housing lender. NMLS #10287.

    Sell for more on Zillow
    Get a Zillow Showcase℠ listing at no additional cost and you could sell for .
    $792,700
    2% more
    +$15,854
    With Zillow Showcase(estimated)
    $808,554
