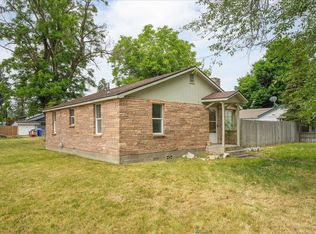
Some homes simply have a story to tell. Loved and cared for by the same owner since 1980, this Spokane Valley home is ready for its next chapter. If the basement walls could talk, imagine the stories they'd share. Gathering around the wet bar, warmth from the wood stove, and games beneath the pool table lights that still hint at the fun once had here. Today, that open space is ready for new possibilities. Outside, a large, fully fenced backyard with sprinklers, covered RV parking, a storage shed, and a covered patio made for morning coffee or summer evenings. A covered front porch adds another welcoming place to unwind. A 1-car garage plus additional covered parking provides plenty of flexibility. New roof in 2019. New bathroom in 2026. Brand new stove and refrigerator. Conveniently located in the Central Valley School District near shopping, dining, and everyday amenities. This well-cared-for home carries decades of memories and is ready for someone new to write what comes next.
Pending
$260,000
12716 E 8th Ave, Spokane, WA 99216
2beds
1baths
1,824sqft
Single Family Residence
Built in 1954
0.33 Acres Lot
$261,200 Zestimate®
$143/sqft
$-- HOA
What's special
Covered rv parkingWet barWood stoveCovered front porchStorage shedPool table lights
- 24 days
- 1,705
- 195
Likely to sell faster than
Zillow last checked:
Listing updated:
Listed by:
Evette Behan Phone:509-879-2468,
Keller Williams Spokane - Main
Source: SMLS as distributed by MLS GRID,MLS#: 202624799
Facts & features
Interior
Bedrooms & bathrooms
- Bedrooms: 2
- Bathrooms: 1
Basement
- Level: Basement
First floor
- Level: First
- Area: 912 Square Feet
Heating
- Natural Gas, Forced Air
Appliances
- Included: Range, Refrigerator, Washer, Dryer
- Laundry: In Basement
Features
- Windows: Vinyl Frames
- Basement: Full,Finished,Rec/Family Area
- Has fireplace: No
Interior area
- Total structure area: 1,824
- Total interior livable area: 1,824 sqft
Video & virtual tour
Property
Parking
- Total spaces: 2
- Parking features: Detached, Carport, RV Access/Parking, Workshop in Garage, Oversized
- Garage spaces: 1
- Carport spaces: 1
- Covered spaces: 2
Features
- Levels: One
- Stories: 1
- Fencing: Fenced Yard
Lot
- Size: 0.33 Acres
- Features: Sprinkler - Automatic, Level, Open Lot
Details
- Parcel number: 45223.0217
Construction
Type & style
- Home type: SingleFamily
- Architectural style: Ranch
- Property subtype: Single Family Residence
Materials
- Steel Frame
- Roof: Composition
Condition
- New construction: No
- Year built: 1954
Community & HOA
HOA
- Has HOA: No
Location
- Region: Spokane
Financial & listing details
- Price per square foot: $143/sqft
- Tax assessed value: $285,600
- Annual tax amount: $170
- Date on market: 9/24/2026
- Listing terms: FHA,VA Loan,Conventional,Cash
- Road surface type: Paved
Estimated market value
$261,200
$248,000 - $274,000
$1,575/mo
Price history
| Date | Event | Price |
|---|---|---|
| 9/29/2026 | Pending sale | $260,000$143/sqft |
Source:  SMLS as distributed by MLS GRID #202624799 Report a problem | ||
| 9/24/2026 | Listed for sale | $260,000$143/sqft |
Source: SMLS as distributed by MLS GRID #202624799 Report a problem | ||
Public tax history
| Year | Property taxes | Tax assessment |
|---|---|---|
| 2025 | $171 +1.9% | $285,600 +4% |
| 2024 | $168 +1.8% | $274,600 -1% |
| 2023 | $165 -0.1% | $277,500 +1.8% |
| 2022 | $165 +17.2% | $272,500 +18.5% |
| 2021 | $141 -4% | $230,000 +37.1% |
| 2020 | $147 +2.6% | $167,700 +8.8% |
| 2019 | $143 | $154,100 +11.2% |
| 2018 | $143 -2.9% | $138,600 +1.5% |
| 2017 | $147 -4.6% | $136,600 +5.6% |
| 2016 | $154 -5.4% | $129,400 +1.7% |
| 2015 | $163 | $127,200 +15.8% |
| 2014 | $163 | $109,800 |
| 2013 | $163 +0.7% | -- |
| 2011 | $162 -26.5% | -- |
| 2010 | $220 +43.3% | -- |
| 2009 | $154 +0.6% | -- |
| 2008 | $153 | -- |
| 2007 | $153 -10.9% | $16,500 |
| 2005 | $172 -47.2% | -- |
| 2004 | $325 -1.6% | -- |
| 2003 | $330 | -- |
| 2002 | $330 -49.1% | -- |
| 2001 | $648 -50.3% | $76,500 |
| 1999 | $1,303 | $76,500 |
Find assessor info on the county website
Monthly payment
Est. payment
Payment breakdown
Explore the cost of this home by adjusting the details. Changes won't be saved.Climate risks
Neighborhood: 99216
Nearby schools
Schools provided by the listing agent
- Elementary: McDonald
- Middle: Bowdish
- High: University
- District: Central Valley
Source: SMLS as distributed by MLS GRID. This data may not be complete. We recommend contacting the local school district to confirm school assignments for this home.
Similar homes
- $299,9003 bd1 ba1.2k sqft7103 E 11th Ave, Spokane, WA 99212For Sale
 MLS ID #202625937, Seth Maefsky, Keller Williams Realty Coeur d. SMLS as distributed by MLS GRID
- $289,9003 bd1 ba1.5k sqft4317 N Evergreen Rd, Spokane, WA 99216For Sale
 MLS ID #202621472, Marcy Singleton, Keller Williams Spokane - Main. SMLS as distributed by MLS GRID
- $284,9992 bd1 ba984 sqft10508 E 15th Ave, Spokane, WA 99206For Sale
 MLS ID #202623815, Hope Sawyer, Amplify Real Estate Services. SMLS as distributed by MLS GRID
- $335,0003 bd1 ba1.6k sqft202 N Bolivar Rd, Spokane Valley, WA 99216For Sale
 MLS ID #202622780, Richard Prasser, Keller Williams Spokane - Main. SMLS as distributed by MLS GRID
