Welcome to this exceptional, move-in-ready Frisco home, beautifully positioned on a peaceful, private greenbelt lot in one of the area's most desirable communities. Designed to offer a perfect blend of everyday comfort and effortless luxury, this residence welcomes you with massive, energy-efficient upgrades, including 39 fully paid-off solar panels, a new roof (2023), and a high-efficiency 16-SEER HVAC unit (2022).
A highly desirable floor plan offers two bedrooms downstairs, including a private primary suite and a guest bedroom with its own full en suite bath—ideal for multigenerational living, long-term guests, or a dedicated home office with adjacent private bath. Upstairs features three spacious secondary bedrooms, providing plenty of room for family and guests.
Step out into your own backyard paradise, where a sparkling pool, cozy fire pit, smart accent lighting, and an expansive covered patio with built-in speakers create a resort-style retreat (and yes, the gas-plumbed grill stays!). Inside, the heart of the home is a chef’s kitchen featuring double ovens, a 5-burner gas cooktop, and a lovely butler’s pantry—complete with the main and secondary refrigerators. Every corner features thoughtful, custom details like plantation shutters, built-in living room cabinetry, a charming breakfast bench with hidden storage, and tailored closet systems.
Upstairs, the entertainment options are endless with a built-in gameroom and a spectacular media room where the powered reclining theater seating, media equipment, and wet bar fridge are all included for your next movie night.
The private primary suite features a spa-like bath, while custom laundry cabinetry and a pristine, epoxied 3-car tandem garage add everyday convenience. This rare find is beautifully located near top-rated Frisco ISD schools, premier dining, shopping, and easy commuter routes.
Sold
Price Unknown
12716 Early Wood Dr, Frisco, TX 75035
5beds
3,973sqft
Single Family Residence
Built in 2011
10,149 Square Feet Lot
$708,300 Zestimate®
$--/sqft
$5,262 Estimated rent
Home value
$708,300
$673,000 - $744,000
$5,262/mo
Zestimate® history
Owner options
List your home for rent
$5,262/mo
Rent Zestimate®
Find your next renter with Zillow Rental Manager. Plus, with online applications, you can quickly screen prospective tenants – for free.
$5,262/mo
Rent Zestimate®
Refinance and save
$625/mo
Est. payment
Refinancing to a lower rate could help reduce your monthly payments and save thousands over the life of the loan.
$625/mo
Est. payment
Explore your selling options
Work with a Zillow partner agent
Leverage their expertise and Zillow's premium Showcase listings to get your home seen by more buyers.
Get startedList with your own agent
Get your home in front of millions of buyers by listing it on Zillow.
Learn how to do itSell it yourself
Take full control of how buyers see your home on Zillow by listing For Sale by Owner (FSBO).
List your homeWhat's special
Sparkling poolGas-plumbed grill staysHighly desirable floor planTwo bedrooms downstairsPeaceful private greenbelt lotSmart accent lightingTailored closet systems
Zillow last checked:
Listing updated:
Listed by:
Christie Cannon 0456906 972-215-7747,
LPT Realty LLC 972-215-7747,
Kym Loyd 0490913 214-727-9031,
LPT Realty LLC
Bought with:
Janse John, 0799656
Legacy Mark Realty
Source: NTREIS,MLS#: 21263712
Facts & features
Interior
Bedrooms & bathrooms
- Bedrooms: 5
- Bathrooms: 4
- Full bathrooms: 4
Primary bedroom
- Features: Ceiling Fan(s), Dual Sinks, Double Vanity, En Suite Bathroom, Garden Tub/Roman Tub, Separate Shower, Walk-In Closet(s)
- Level: First
- Dimensions: 19 x 15
Bedroom
- Features: Closet Cabinetry, Ceiling Fan(s)
- Level: Second
- Dimensions: 10 x 19
Bedroom
- Features: Closet Cabinetry, Ceiling Fan(s)
- Level: Second
- Dimensions: 10 x 15
Bedroom
- Features: Closet Cabinetry, Ceiling Fan(s), En Suite Bathroom
- Level: Second
- Dimensions: 10 x 13
Primary bathroom
- Features: Built-in Features, Double Vanity, En Suite Bathroom, Garden Tub/Roman Tub, Linen Closet, Sink, Separate Shower
- Level: First
- Dimensions: 14 x 9
Dining room
- Features: Ceiling Fan(s)
- Level: First
- Dimensions: 10 x 13
Family room
- Features: Built-in Features, Ceiling Fan(s)
- Level: Second
- Dimensions: 18 x 22
Kitchen
- Features: Built-in Features, Butler's Pantry, Dual Sinks, Eat-in Kitchen, Granite Counters, Kitchen Island, Pantry, Walk-In Pantry
- Level: First
- Dimensions: 10 x 23
Laundry
- Features: Built-in Features
- Level: First
- Dimensions: 9 x 9
Living room
- Features: Ceiling Fan(s), Fireplace
- Level: First
- Dimensions: 15 x 21
Media room
- Features: Built-in Features, Ceiling Fan(s)
- Level: Second
- Dimensions: 18 x 16
Mud room
- Level: First
- Dimensions: 7 x 3
Heating
- Active Solar, Central
Cooling
- Central Air, Ceiling Fan(s)
Appliances
- Included: Dishwasher, Gas Cooktop, Disposal, Gas Oven, Microwave, Refrigerator, Vented Exhaust Fan
Features
- Wet Bar, Built-in Features, Cathedral Ceiling(s), Dry Bar, Decorative/Designer Lighting Fixtures, Double Vanity, Eat-in Kitchen, Granite Counters, High Speed Internet, Kitchen Island, Open Floorplan, Pantry, Natural Woodwork, Walk-In Closet(s)
- Flooring: Carpet, Tile, Wood
- Windows: Window Coverings
- Has basement: No
- Number of fireplaces: 1
- Fireplace features: Gas, Living Room
Interior area
- Total interior livable area: 3,973 sqft
Property
Parking
- Total spaces: 3
- Parking features: Garage, Tandem
- Attached garage spaces: 3
Features
- Levels: Two
- Stories: 2
- Patio & porch: Patio, Covered
- Exterior features: Fire Pit, Gas Grill, Outdoor Grill, Private Yard, Rain Gutters
- Pool features: Fenced, Heated, Outdoor Pool, Pool, Waterfall, Water Feature
- Fencing: Wood
Lot
- Size: 10,149 Square Feet
- Features: Back Yard, Backs to Greenbelt/Park, Greenbelt, Lawn, Landscaped, Many Trees, Subdivision, Sprinkler System
Details
- Parcel number: R966400E00401
- Other equipment: Home Theater
Construction
Type & style
- Home type: SingleFamily
- Architectural style: Traditional,Detached
- Property subtype: Single Family Residence
Materials
- Brick
- Foundation: Slab
- Roof: Composition
Condition
- Year built: 2011
Utilities & green energy
- Sewer: Public Sewer
- Water: Public
- Utilities for property: Sewer Available, Water Available
Green energy
- Energy generation: Solar
Community & HOA
Community
- Features: Fishing, Gated, Lake, Park, Trails/Paths, Curbs, Sidewalks
- Security: Prewired, Smoke Detector(s)
- Subdivision: Winding Creek Estates
HOA
- Has HOA: Yes
- Services included: All Facilities, Association Management
- HOA fee: $625 annually
- HOA name: Winding Creek Estates
- HOA phone: 972-943-2855
Location
- Region: Frisco
Financial & listing details
- Tax assessed value: $798,334
- Annual tax amount: $12,171
- Date on market: 5/14/2026
- Cumulative days on market: 60 days
- Listing terms: Cash,Conventional,FHA,VA Loan
- Exclusions: NA
Price history
| Date | Event | Price |
|---|---|---|
| 8/10/2026 | Sold | -- |
Source: NTREIS #21263712 Report a problem | ||
| 7/29/2026 | Pending sale | $730,000$184/sqft |
Source: NTREIS #21263712 Report a problem | ||
| 7/13/2026 | Contingent | $730,000$184/sqft |
Source: NTREIS #21263712 Report a problem | ||
| 6/27/2026 | Price change | $730,000-2.7%$184/sqft |
Source: NTREIS #21263712 Report a problem | ||
| 6/11/2026 | Price change | $749,900-1.3%$189/sqft |
Source: NTREIS #21263712 Report a problem | ||
| 5/28/2026 | Price change | $760,000-2.6%$191/sqft |
Source: NTREIS #21263712 Report a problem | ||
| 5/14/2026 | Listed for sale | $780,000+56%$196/sqft |
Source: NTREIS #21263712 Report a problem | ||
| 6/28/2017 | Sold | -- |
Source: Agent Provided Report a problem | ||
| 5/30/2017 | Pending sale | $500,000$126/sqft |
Source: Plano #13606933 Report a problem | ||
| 5/25/2017 | Listed for sale | $500,000$126/sqft |
Source: Keller Williams Realty Plano #13606933 Report a problem | ||
Public tax history
| Year | Property taxes | Tax assessment |
|---|---|---|
| 2025 | $9,875 +3.3% | $726,404 +10% |
| 2024 | $9,561 +13% | $660,367 +10% |
| 2023 | $8,464 -9.8% | $600,334 +10% |
| 2022 | $9,383 +2.5% | $545,758 +10% |
| 2021 | $9,156 +2.5% | $496,144 +4.8% |
| 2020 | $8,931 -7.2% | $473,267 -5.6% |
| 2019 | $9,628 -3.8% | $501,448 +1.3% |
| 2018 | $10,006 +4.6% | $495,000 +0.8% |
| 2017 | $9,570 | $491,225 +8.2% |
| 2016 | $9,570 +10.3% | $453,800 +5.6% |
| 2015 | $8,672 | $429,621 +6.6% |
| 2014 | $8,672 | $403,064 +17.9% |
| 2013 | -- | $341,850 +3.9% |
| 2012 | -- | $329,139 +634.7% |
| 2011 | -- | $44,800 +3.7% |
| 2010 | -- | $43,200 |
| 2009 | -- | $43,200 |
Find assessor info on the county website
Neighborhood: 75035
Nearby homes
- $525,6004 bd3 ba3.2k sqft12740 Early Wood Dr, Frisco, TX 75035Off Market
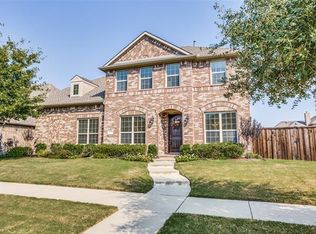
- $440,900-- bd-- ba-- sqft12740 Early Wood Dr, Frisco, TX 75035Off Market
- $--4 bd3 ba3.4k sqft12715 Brook Ridge Dr, Frisco, TX 75035Sold

- $653,0004 bd3 ba2.7k sqft12739 Brook Ridge Dr, Frisco, TX 75035Off Market
- $557,5003 bd2 ba2.6k sqft12764 Early Wood Dr, Frisco, TX 75035Off Market
- $413,8003 bd2 ba1.8k sqft15644 Western Trl, Frisco, TX 75035Off Market
- $673,7005 bd3 ba3.6k sqft12735 Early Wood Dr, Frisco, TX 75035Off Market
- $433,2004 bd2 ba2k sqft15668 Western Trl, Frisco, TX 75035Off Market
Nearby schools
GreatSchools rating
- 9/10Sonntag Elementary SchoolGrades: PK-5Distance: 0.4 mi
- 10/10Nelson Middle SchoolGrades: 6-8Distance: 1.6 mi
- 9/10Independence High SchoolGrades: 9-12Distance: 1.5 mi
Schools provided by the listing agent
- Elementary: Sonntag
- Middle: Nelson
- High: Independence
- District: Frisco ISD
Source: NTREIS. This data may not be complete. We recommend contacting the local school district to confirm school assignments for this home.
Get a cash offer in 3 minutes
Find out how much your home could sell for in as little as 3 minutes with a no-obligation cash offer.
Estimated market value
$708,300
Get a cash offer in 3 minutes
Find out how much your home could sell for in as little as 3 minutes with a no-obligation cash offer.
Estimated market value
$708,300
- Texas
- Collin County
- Frisco
- 75035
- 12716 Early Wood Dr
Nearby cities
Nearby neighborhoods
Nearby zip codes
Other Frisco Topics
