Skip main navigation
Sold for $300,000
  • $300,000

    12716 Evington Point Dr, Riverview, FL 33579

    3beds
    1,296sqft
    Single Family Residence
    Built in 2007
    5,646 Square Feet Lot
    $295,700 Zestimate®
    $231/sqft
    $2,120 Estimated rent

    Home value

    $295,700

    $272,000 - $319,000

    $2,120/mo

    Zestimate® history
    Loading
    Loading...

    Owner options

    List your home for rent

    $2,120/mo

    Rent Zestimate®

    Find your next renter with Zillow Rental Manager. Plus, with online applications, you can quickly screen prospective tenants – for free.

    Learn more

    $2,120/mo

    Rent Zestimate®

    Refinance and save

    $2,072/mo

    Est. payment

    Refinancing to a lower rate could help reduce your monthly payments and save thousands over the life of the loan.

    See today's rates

    $2,072/mo

    Est. payment

    Explore your selling options

    Work with a Zillow partner agent

    Leverage their expertise and Zillow's premium Showcase listings to get your home seen by more buyers.

    Get started

    List with your own agent

    Get your home in front of millions of buyers by listing it on Zillow.

    Learn how to do it

    Sell it yourself

    Take full control of how buyers see your home on Zillow by listing For Sale by Owner (FSBO).

    List your home

    What's special

    Tree-lined backyardLarge side yardOpen grass side yardPrivate ensuite bathVaulted ceilingsDining spaceBar-height counter
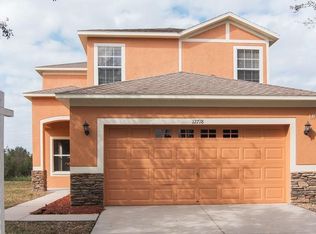
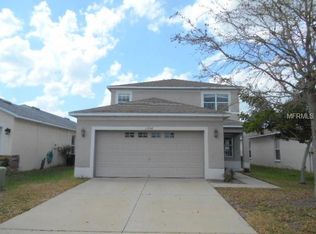
    Welcome to this charming 3-bedroom, 2-bath home that perfectly blends comfort, style, and functionality. Step inside to discover an inviting open floor plan with vaulted ceilings that enhance the spacious, airy feel. The heart of the home features a cozy living area that flows seamlessly into a dining space and a kitchen equipped with a breakfast nook and a bay window overlooking the serene backyard—a perfect spot for morning coffee. A convenient bar-height counter offers additional seating for casual meals or entertaining. The thoughtfully designed layout places all bedrooms off the main living area for enhanced privacy. The spacious primary suite boasts a walk-in closet and a private ensuite bath, creating a true retreat. Enjoy peaceful views of the open grass side yard and the tree-lined backyard from multiple angles throughout the home. Additional highlights include a stylish privacy glass front door, a large side yard ideal for play or pets, and access to fantastic community amenities, including a resort-style pool and playground. Whether you're hosting guests or enjoying a quiet evening in, this home offers a warm, welcoming atmosphere in a community you'll love to call home.

    Zillow last checked:

    Listing updated:

    Listed by:

    Paul Arrington 813-300-4052,

    ARRICO REALTY & PROPERTY MGMT. 813-662-9363,

    Kelly Boley 813-294-2783,

    ARRICO REALTY & PROPERTY MGMT.

    Bought with:

    Penny Bradford, 3307700

    ARRICO REALTY & PROPERTY MGMT.

    Kelly Boley, 3562241

    ARRICO REALTY & PROPERTY MGMT.

    Source: Stellar MLS,MLS#: TB8391248MLS LogoOriginating MLS: Suncoast Tampa

    Facts & features

    Interior

    Bedrooms & bathrooms
    • Bedrooms: 3
    • Bathrooms: 2
    • Full bathrooms: 2
    Primary bedroom
    • Features: Walk-In Closet(s)
    • Level: First
    • Area: 225 Square Feet
    • Dimensions: 15x15
    Kitchen
    • Level: First
    • Area: 100 Square Feet
    • Dimensions: 10x10
    Living room
    • Level: First
    • Area: 225 Square Feet
    • Dimensions: 15x15
    Heating
    • Central
    Cooling
    • Central Air
    Appliances
    • Included: Dishwasher, Disposal, Dryer, Microwave, Range, Refrigerator, Washer
    • Laundry: Inside
    Features
    • Ceiling Fan(s), High Ceilings, Living Room/Dining Room Combo, Open Floorplan, Primary Bedroom Main Floor, Vaulted Ceiling(s)
    • Flooring: Carpet, Tile, Vinyl
    • Doors: Sliding Doors
    • Windows: Blinds, Window Treatments
    • Has fireplace: No
    Interior area
    • Total structure area: 1,800
    • Total interior livable area: 1,296 sqft

    Property

    Parking
    • Total spaces: 2
    • Parking features: Garage - Attached
    • Attached garage spaces: 2
    Features
    • Levels: One
    • Stories: 1
    • Exterior features: Irrigation System
    • Has view: Yes
    • View description: Park/Greenbelt, Trees/Woods, Water
    • Water view: Water
    Lot
    • Size: 5,646 Square Feet
    • Dimensions: 47.0 x 110.0
    • Features: Sidewalk
    • Residential vegetation: Trees/Landscaped
    Details
    • Parcel number: U04312085P00000500046.0
    • Zoning: PD-MU
    • Special conditions: None

    Construction

    Type & style
    • Home type: SingleFamily
    • Architectural style: Contemporary
    • Property subtype: Single Family Residence
    Materials
    • Block
    • Foundation: Slab
    • Roof: Shingle
    Condition
    • New construction: No
    • Year built: 2007

    Utilities & green energy

    • Sewer: Public Sewer
    • Water: Public
    • Utilities for property: Electricity Connected

    Community & HOA

    Community
    • Features: Pool
    • Pet fee: $0 monthly
    • Subdivision: PANTHER TRACE PH 2A-2 UNIT 2
    HOA
    • Has HOA: Yes
    • HOA fee: $5 monthly
    • HOA name: RealManage - Panther Trace II HOA, Inc.
    • HOA phone: 866-473-2573
    Location
    • Region: Riverview

    Financial & listing details

    • Price per square foot: $231/sqft
    • Tax assessed value: $230,474
    • Annual tax amount: $5,812
    • Date on market: 6/23/2025
    • Cumulative days on market: 126 days
    • Ownership: Fee Simple
    • Total actual rent: 0
    • Electric utility on property: Yes
    • Road surface type: Asphalt

    Price history

    DateEventPrice
    11/25/2025Sold$300,000-1.6%$231/sqft
    Source: Stellar MLS #TB8391248 Report a problem
    10/28/2025Listing removed$2,100$2/sqft
    Source: Zillow Rentals Report a problem
    10/28/2025Pending sale$305,000$235/sqft
    Source: Stellar MLS #TB8391248 Report a problem
    10/19/2025Listed for rent$2,100$2/sqft
    Source: Zillow Rentals Report a problem
    6/23/2025Listed for sale$305,000+144%$235/sqft
    Source: Stellar MLS #TB8391248 Report a problem
    7/13/2023Listing removed--
    Source: Zillow Rentals Report a problem
    7/11/2023Price change$2,100-4.5%$2/sqft
    Source: Zillow Rentals Report a problem
    5/29/2023Listed for rent$2,200+57.7%$2/sqft
    Source: Zillow Rentals Report a problem
    8/19/2018Listing removed$1,395$1/sqft
    Source: PMI Arrico Realty and Property Management Report a problem
    8/11/2018Price change$1,395+1.5%$1/sqft
    Source: PMI Arrico Realty and Property Management Report a problem
    8/8/2018Listed for rent$1,375+6.6%$1/sqft
    Source: PMI Arrico Realty & Property Management-Brandon Report a problem
    11/7/2016Listing removed$1,290+7.5%$1/sqft
    Source: Best Deal Realty - Property # 248826 Report a problem
    12/22/2013Listing removed$1,200$1/sqft
    Source: EZ CHOICE REALTY #T2596222 Report a problem
    11/1/2013Price change$1,200-4%$1/sqft
    Source: EZ CHOICE REALTY #T2596222 Report a problem
    10/16/2013Listed for rent$1,250$1/sqft
    Source: EZ CHOICE REALTY #T2596222 Report a problem
    9/27/2013Sold$125,000-3.1%$96/sqft
    Source: Stellar MLS #T2572462 Report a problem
    8/14/2013Price change$129,000-7.8%$100/sqft
    Source: Home Encounter, LLC #T2572462 Report a problem
    7/24/2013Price change$139,900-1.8%$108/sqft
    Source: Home Encounter, LLC #T2572462 Report a problem
    7/18/2013Price change$142,500-1.7%$110/sqft
    Source: Home Encounter, LLC #T2572462 Report a problem
    6/29/2013Price change$145,000-3.3%$112/sqft
    Source: Home Encounter, LLC #T2572462 Report a problem
    6/20/2013Listed for sale$150,000-0.9%$116/sqft
    Source: Home Encounter, LLC #T2572462 Report a problem
    3/18/2013Sold$151,400+1%$117/sqft
    Source: Public Record Report a problem
    3/7/2013Listed for sale$149,900-28.6%$116/sqft
    Source: Home Encounter, LLC #T2558344 Report a problem
    3/7/2007Sold$210,000$162/sqft
    Source: Public Record Report a problem

    Public tax history

    YearProperty taxesTax assessment
    2025$6,281 +8.1%$215,547 +10%
    2024$5,812 +5%$195,952 +10%
    2023$5,535 +11.4%$178,138 +10%
    2022$4,967 +7.7%$161,944 +10%
    2021$4,612 +8.1%$147,222 +10%
    2020$4,267 +3.9%$133,838 +5.5%
    2019$4,108 $126,864 -0.9%
    2018$4,108 -0.2%$128,021 +10.8%
    2017$4,117 +5.7%$115,498 +1.7%
    2016$3,894 -0.6%$113,563 +10%
    2015$3,917 +6.2%$103,239 +4.5%
    2014$3,688 $98,765 +16%
    2013$3,688 +14.1%$85,153 +8.9%
    2012$3,231 -3.9%$78,162 -7.5%
    2011$3,363 -3.4%$84,503 -7.2%
    2010$3,482 -9.4%$91,060 -16.3%
    2009$3,843 -13%$108,808 -22.1%
    2008$4,416 +63.7%$139,737 +207.5%
    2007$2,698 +82.4%$45,437 +899.9%
    2006$1,479 $4,544
    Find assessor info on the county website

    Neighborhood: Panther Trace

    Nearby schools

    GreatSchools rating
    Get a cash offer in 3 minutes
    Find out how much your home could sell for in as little as 3 minutes with a no-obligation cash offer.
    Estimated market value
    $295,700
    Get a cash offer in 3 minutes
    Find out how much your home could sell for in as little as 3 minutes with a no-obligation cash offer.
    Estimated market value
    $295,700