$15K SELLER CREDIT TOWARDS CLOSING COSTS. Better than new and move-in ready, this modern farmhouse sits on a beautifully landscaped corner lot. Why wait for construction when you can enjoy premium upgrades, thoughtful design, and luxury finishes already in place? Lower energy costs are yours to enjoy with fully paid-for solar panels and high-efficiency appliances, while no HOA adds even more value and convenience. This integrated smart home blends comfort and innovation with a premium lighting package featuring recessed lighting and dimmable switches throughout, window treatments, whole-home water filtration, dual-zone HVAC, pre-installed TV mounting electrical boxes in the living room, loft, and primary suite, plus a built-in 7-channel surround sound system in both the living room and covered outdoor patio for the audiophile. The open-layout kitchen features Wi-Fi enabled appliances, a quartz island with dining bar, porcelain farmhouse sink, and a spacious pantry. A bedroom and full bath on the main floor provide flexibility for guests, multigenerational living, or a home office setup. Upstairs, you'll appreciate a versatile loft area and a relaxing primary retreat featuring two walk-in closets and a spa-like bathroom. Additional peace of mind comes from the integrated security system featuring motion and intrusion sensors, outdoor cameras, and a doorbell camera. An exceptional value with over $250K in upgrades and premium packages, this turnkey, pristine home is ideally located near parks and a new elementary school!
Active
Price cut: $15K (8/21)
$750,000
12716 La Granada Way, Rancho Cordova, CA 95742
4beds
2,285sqft
Single Family Residence
Built in 2020
5,035 Square Feet Lot
$743,600 Zestimate®
$328/sqft
$-- HOA
What's special
Versatile loft areaOpen-layout kitchenSpa-like bathroomRelaxing primary retreatPorcelain farmhouse sinkTwo walk-in closetsFully paid-for solar panels
- 262 days
- 183
- 6
Zillow last checked:
Listing updated:
Listed by:
Cherie Cross DRE #02083861 530-680-7518,
Vista Sotheby's International Realty
Source: MetroList Services of CA,MLS#: 226001188Originating MLS: MetroList Services, Inc.
Facts & features
Interior
Bedrooms & bathrooms
- Bedrooms: 4
- Bathrooms: 3
- Full bathrooms: 3
Primary bedroom
- Features: Walk-In Closet(s)
Primary bathroom
- Features: Shower Stall(s), Double Vanity, Soaking Tub, Tile, Quartz, Window
Dining room
- Features: Bar, Dining/Living Combo, Formal Area
Kitchen
- Features: Pantry Closet, Quartz Counter, Island w/Sink
Heating
- Central, Zoned
Cooling
- Central Air, Zoned, Attic Fan
Appliances
- Included: Free-Standing Refrigerator, Gas Cooktop, Built-In Gas Oven, Range Hood, Ice Maker, Dishwasher, Disposal, Microwave, Tankless Water Heater, Warming Drawer, See Remarks, Dryer, Washer
- Laundry: Cabinets, Sink, Electric Dryer Hookup, Gas Dryer Hookup, Inside Room
Features
- Flooring: Carpet, Laminate, Tile
- Has fireplace: No
Interior area
- Total interior livable area: 2,285 sqft
Video & virtual tour
Property
Parking
- Total spaces: 2
- Parking features: Attached, Garage Faces Front, Interior Access, See Remarks, Driveway
- Attached garage spaces: 2
- Has uncovered spaces: Yes
Features
- Fencing: Back Yard,Wood,Fenced
Lot
- Size: 5,035 Square Feet
- Features: Sprinklers In Front, Sprinklers In Rear, Corner Lot, Shape Regular, Street Lights
- Topography: Level,Level
Details
- Additional structures: Other
- Parcel number: 06711300880000
- Zoning: Residential
- Special conditions: Standard
- Other equipment: Home Theater, Water Cond Equipment Owned, Water Filter System
Construction
Type & style
- Home type: SingleFamily
- Architectural style: Contemporary,Farmhouse
- Property subtype: Single Family Residence
Materials
- Stucco, Frame, Wood
- Foundation: Slab
- Roof: Tile
Condition
- Year built: 2020
Details
- Builder name: Woodside Homes
Utilities & green energy
- Electric: 220 Volts in Laundry
- Sewer: Public Sewer
- Water: Public, Meter on Site
- Utilities for property: Public, Electric, Sewer In & Connected, Solar, Natural Gas Connected
Green energy
- Energy generation: Solar
Community & HOA
Community
- Subdivision: Douglas 98 Phase 1
Location
- Region: Rancho Cordova
Financial & listing details
- Price per square foot: $328/sqft
- Tax assessed value: $680,000
- Price range: $750K - $750K
- Date on market: 1/16/2026
Estimated market value
$743,600
$706,000 - $781,000
$3,326/mo
Price history
| Date | Event | Price |
|---|---|---|
| 8/21/2026 | Price change | $750,000-2%$328/sqft |
Source: MetroList Services of CA #226001188 Report a problem | ||
| 7/25/2026 | Listed for sale | $765,000-1.5%$335/sqft |
Source: MetroList Services of CA #226001188 Report a problem | ||
| 1/16/2026 | Listed for sale | $777,000-1.5%$340/sqft |
Source: MetroList Services of CA #226001188 Report a problem | ||
| 11/1/2025 | Listing removed | $789,000$345/sqft |
Source: MetroList Services of CA #225025285 Report a problem | ||
| 7/12/2025 | Price change | $789,000-4.4%$345/sqft |
Source: MetroList Services of CA #225025285 Report a problem | ||
| 6/7/2025 | Price change | $825,000-1.7%$361/sqft |
Source: MetroList Services of CA #225025285 Report a problem | ||
| 4/30/2025 | Listed for sale | $839,000+23.4%$367/sqft |
Source: MetroList Services of CA #225025285 Report a problem | ||
| 6/21/2021 | Sold | $680,000+18.3%$298/sqft |
Source: MetroList Services of CA #221057752 Report a problem | ||
| 6/3/2021 | Pending sale | $574,999$252/sqft |
Source: MetroList Services of CA #221057752 Report a problem | ||
| 5/27/2021 | Listed for sale | $574,999+26.9%$252/sqft |
Source: MetroList Services of CA #221057752 Report a problem | ||
| 6/23/2020 | Sold | $453,000$198/sqft |
Source: Public Record Report a problem | ||
Public tax history
| Year | Property taxes | Tax assessment |
|---|---|---|
| 2026 | -- | $680,000 |
| 2025 | $10,321 -4.2% | $680,000 -5.8% |
| 2024 | $10,777 +2.3% | $721,621 +2% |
| 2023 | $10,534 +2.2% | $707,472 +2% |
| 2022 | $10,305 +25.6% | $693,600 +42.4% |
| 2021 | $8,202 +101% | $486,992 +710.4% |
| 2020 | $4,080 +88.3% | $60,096 +4.1% |
| 2019 | $2,167 | $57,702 |
Find assessor info on the county website
Monthly payment
Est. payment
Payment breakdown
Explore the cost of this home by adjusting the details. Changes won't be saved.Climate risks
Neighborhood: 95742
- $530,1003 bd2 ba1.6k sqft12720 La Granada Way, Rancho Cordova, CA 95742Off Market
- $584,9004 bd3 ba2k sqft12717 Hales Grove Way, Rancho Cordova, CA 95742Off Market
- $528,6003 bd2 ba1.6k sqft12721 Hales Grove Way, Rancho Cordova, CA 95742Off Market
- $559,2004 bd3 ba2k sqft12724 La Granada Way, Rancho Cordova, CA 95742Off Market
Similar homes
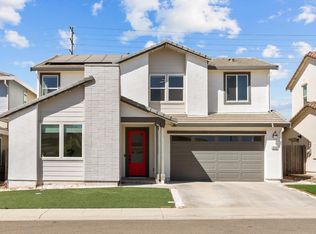
- $699,0004 bd3 ba2.9k sqft12749 Tower Beach Way, Rancho Cordova, CA 95742For Sale
 MLS ID #226103914, Parm Atwal. MetroList Services of CA
 - $760,0004 bd3 ba2.5k sqft11927 Roquefort Way, Rancho Cordova, CA 95742For Sale
 MLS ID #226117182, Hovhannes Hovakimyan. MetroList Services of CA
 - $759,0003 bd2 ba2.2k sqft12164 Solis Way, Rancho Cordova, CA 95742For Sale
 MLS ID #226074818, Lori Holzer. MetroList Services of CA
 - $698,0004 bd3 ba1.9k sqft4216 Creede Way, Rancho Cordova, CA 95742For Sale
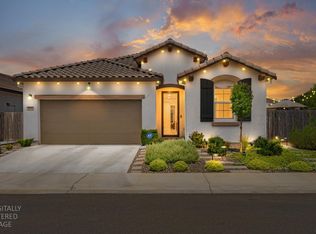 MLS ID #226075984, Robert Frietze. MetroList Services of CA
