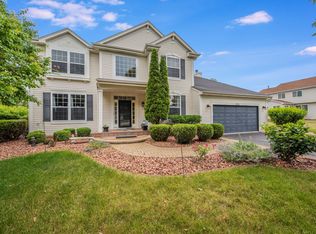
Opportunities like this are rare in today's market - and this one will not last. Located on the highly desirable Northside of Plainfield, this beautifully maintained and FRESHLY PAINTED expanded Wisteria model offers an impressive amount of refined living space, thoughtfully designed for both everyday comfort and elevated entertaining. A GRAND TWO-STORY FOYER welcomes you in and sets the tone for everything that follows. HARDWOOD FLOORING THROUGHOUT THE ENTIRE MAIN LEVEL complements a spacious open floor plan that includes a large living room, formal dining room, and an ADDITIONAL FIRST-FLOOR BEDROOM that can easily serve as a 5th bedroom, private home office, playroom, or flex space to fit your needs. An UPDATED POWDER ROOM on the main level reflects the care and attention to detail that defines this home throughout. The kitchen is truly the heart of this property - featuring 42" CUSTOM CHERRY CABINETRY, GRANITE COUNTERTOPS, a CENTER ISLAND WITH BREAKFAST BAR, tile backsplash, walk-in pantry, and stainless steel appliances. It flows effortlessly into the extended family room and sun-filled sunroom, creating an expansive, connected living space that is as functional as it is breathtaking. The MASSIVE MASTER SUITE offers DUAL CALIFORNIA CLOSETS WALK-IN CLOSETS and a private en suite bathroom. Three additional well-proportioned bedrooms, a full bath, and an unfinished basement ready for your personal vision round out the interior. Step outside and prepare to be wowed. The FULLY FENCED QUARTER-ACRE LOT is anchored by a STUNNING TWO-TIERED DECK AND PERGOLA COMPLETE WITH A BUILT-IN SWING - delivering an outdoor living experience that is as charming as it is impressive. Whether you're hosting guests, watching the kids play, or unwinding under the stars, this backyard truly has it all. Situated minutes from parks, walking paths, and ponds, and served by the highly regarded PLAINFIELD COMMUNITY CONSOLIDATED SCHOOL DISTRICT 202. FRESHLY PAINTED. METICULOUSLY MAINTAINED. COMPLETELY MOVE-IN READY. Do not wait on this one - schedule your private showing today before it is gone.
Active
$549,000
12716 S Meadow Ln, Plainfield, IL 60585
5beds
3,500sqft
Single Family Residence
Built in 2003
0.25 Acres Lot
$537,700 Zestimate®
$157/sqft
$20/mo HOA
What's special
Extended family roomThree additional well-proportioned bedroomsWalk-in pantryFully fenced quarter-acre lotSpacious open floor planSun-filled sunroomUpdated powder room
- 30 days
- 1,114
- 62
Likely to sell faster than
Zillow last checked:
Listing updated:
Listed by:
Jennifer Mayorga-Mendoza (630)429-7439,
eXp Realty
Source: MRED as distributed by MLS GRID,MLS#: 12649487
Facts & features
Interior
Bedrooms & bathrooms
- Bedrooms: 5
- Bathrooms: 3
- Full bathrooms: 2
- 1/2 bathrooms: 1
Rooms
- Room types: Eating Area, Bedroom 5, Foyer, Sun Room
Primary bedroom
- Features: Flooring (Hardwood), Bathroom (Full)
- Level: Second
- Area: 378 Square Feet
- Dimensions: 27X14
Bedroom 2
- Features: Flooring (Hardwood)
- Level: Second
- Area: 130 Square Feet
- Dimensions: 13X10
Bedroom 3
- Features: Flooring (Hardwood)
- Level: Second
- Area: 132 Square Feet
- Dimensions: 12X11
Bedroom 4
- Features: Flooring (Hardwood)
- Level: Second
- Area: 120 Square Feet
- Dimensions: 12X10
Bedroom 5
- Features: Flooring (Hardwood)
- Level: Main
- Area: 100 Square Feet
- Dimensions: 10X10
Dining room
- Features: Flooring (Hardwood)
- Level: Main
- Area: 168 Square Feet
- Dimensions: 14X12
Eating area
- Features: Flooring (Hardwood)
- Level: Main
- Area: 88 Square Feet
- Dimensions: 11X8
Family room
- Features: Flooring (Hardwood)
- Level: Main
- Area: 336 Square Feet
- Dimensions: 24X14
Foyer
- Features: Flooring (Hardwood)
- Level: Main
- Area: 154 Square Feet
- Dimensions: 14X11
Kitchen
- Features: Kitchen (Eating Area-Breakfast Bar, Eating Area-Table Space, Island, Pantry-Closet, Breakfast Room, Granite Counters), Flooring (Hardwood)
- Level: Main
- Area: 176 Square Feet
- Dimensions: 16X11
Laundry
- Level: Main
- Area: 60 Square Feet
- Dimensions: 10X6
Living room
- Features: Flooring (Hardwood)
- Level: Main
- Area: 204 Square Feet
- Dimensions: 17X12
Sun room
- Features: Flooring (Hardwood)
- Level: Main
- Area: 121 Square Feet
- Dimensions: 11X11
Heating
- Natural Gas, Forced Air
Cooling
- Central Air
Appliances
- Included: Range, Dishwasher, Refrigerator, Washer, Dryer, Disposal
- Laundry: Main Level, In Unit, Sink
Features
- Cathedral Ceiling(s), Walk-In Closet(s), Granite Counters
- Flooring: Hardwood
- Basement: Unfinished,Full
- Number of fireplaces: 1
- Fireplace features: Family Room
Interior area
- Total structure area: 0
- Total interior livable area: 3,500 sqft
Property
Parking
- Total spaces: 4
- Parking features: Asphalt, Garage Door Opener, Yes, Garage Owned, Attached, Owned, Garage
- Attached garage spaces: 2
- Has uncovered spaces: Yes
Accessibility
- Accessibility features: No Disability Access
Features
- Stories: 2
- Patio & porch: Deck
- Fencing: Fenced
Lot
- Size: 0.25 Acres
- Dimensions: 89X138X82X133
Details
- Additional structures: Pergola
- Parcel number: 0701321020110000
- Special conditions: None
- Other equipment: Ceiling Fan(s), Sump Pump, Radon Mitigation System
Construction
Type & style
- Home type: SingleFamily
- Architectural style: Traditional
- Property subtype: Single Family Residence
Materials
- Vinyl Siding
- Foundation: Concrete Perimeter
- Roof: Asphalt
Condition
- New construction: No
- Year built: 2003
Utilities & green energy
- Sewer: Public Sewer
- Water: Lake Michigan, Public
Community & HOA
Community
- Features: Park, Curbs, Sidewalks, Street Lights, Street Paved
- Subdivision: Tuttle Estates
HOA
- Has HOA: Yes
- Services included: Other
- HOA fee: $240 annually
Location
- Region: Plainfield
Financial & listing details
- Price per square foot: $157/sqft
- Tax assessed value: $514,683
- Annual tax amount: $11,904
- Date on market: 8/6/2026
- Ownership: Fee Simple w/ HO Assn.
Estimated market value
$537,700
$511,000 - $565,000
$4,151/mo
Price history
| Date | Event | Price |
|---|---|---|
| 8/6/2026 | Listed for sale | $549,000+46.4%$157/sqft |
Source:  MRED as distributed by MLS GRID #12649487 Report a problem MRED as distributed by MLS GRID #12649487 Report a problem | ||
| 10/18/2021 | Sold | $375,000+1.4%$107/sqft |
Source: Public Record Report a problem | ||
| 6/29/2021 | Pending sale | $369,900$106/sqft |
Source:  RE/MAX International #11136787 Report a problem RE/MAX International #11136787 Report a problem | ||
| 6/26/2021 | Listed for sale | $369,900$106/sqft |
Source: RE/MAX International #11136787 Report a problem | ||
Public tax history
| Year | Property taxes | Tax assessment |
|---|---|---|
| 2024 | $11,904 +6.8% | $171,561 +13.2% |
| 2023 | $11,146 +9.3% | $151,556 +13.7% |
| 2022 | $10,202 +3.8% | $133,293 +5% |
| 2021 | $9,826 +0.1% | $126,945 +1.6% |
| 2020 | $9,819 +1.5% | $124,933 +2.9% |
| 2019 | $9,672 +1.6% | $121,412 +3.5% |
| 2018 | $9,517 +0.5% | $117,288 +2.7% |
| 2017 | $9,469 -0.2% | $114,260 +2.2% |
| 2016 | $9,491 -0.7% | $111,800 +4% |
| 2015 | $9,561 | $107,500 +0.3% |
| 2014 | $9,561 +1.5% | $107,157 |
| 2013 | $9,419 +6% | $107,157 |
| 2012 | $8,886 +6.5% | $107,157 -2.5% |
| 2011 | $8,342 +0.6% | $109,940 -5.9% |
| 2010 | $8,293 -6.1% | $116,878 -10.4% |
| 2009 | $8,836 +2.5% | $130,490 |
| 2008 | $8,618 | $130,490 +375.4% |
| 2007 | -- | $27,451 -74.9% |
| 2006 | $7,181 +8% | $109,361 +6.2% |
| 2005 | $6,648 -18.5% | $102,947 +3.1% |
| 2004 | $8,154 +2232.5% | $99,864 +1915% |
| 2003 | $350 | $4,956 |
Find assessor info on the county website
Monthly payment
Est. payment
Payment breakdown
Explore the cost of this home by adjusting the details. Changes won't be saved.Climate risks
Neighborhood: 60585
Nearby schools
Schools provided by the listing agent
- Elementary: Lincoln Elementary School
- Middle: Ira Jones Middle School
- High: Plainfield North High School
- District: 202
Source: MRED as distributed by MLS GRID. This data may not be complete. We recommend contacting the local school district to confirm school assignments for this home.


Similar homes
- $625,0006 bd4 ba4.2k sqft26208 W Milestone Dr, Plainfield, IL 60585Active
 MLS ID #12744863, Margie Marasco, Coldwell Banker Real Estate Group. MRED as distributed by MLS GRID
 - $574,9004 bd3 ba3.1k sqft27008 Ashgate Xing, Plainfield, IL 60585Active
 MLS ID #12728854, Michael Knecht, Compass. MRED as distributed by MLS GRID
 - $537,0004 bd3 ba2.5k sqft12404 S Blue Water Pkwy, Plainfield, IL 60585Active
 MLS ID #12742979, Sairavi Suribhotla, Keller Williams Infinity. MRED as distributed by MLS GRID
 - $559,0004 bd3 ba2.7k sqft12807 S Timber Wood Cir, Plainfield, IL 60585Active
 MLS ID #12743054, Keith Kreis, CNC,E-PRO,SFR,SRS, Charles Rutenberg Realty of IL. MRED as distributed by MLS GRID
