Skip main navigation
Closed
  • $1,672,500

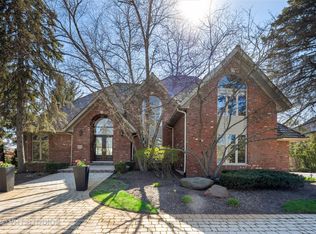
    12716 S Misty Harbour Ln, Palos Park, IL 60464

    4beds
    6,500sqft
    Single Family Residence
    Built in 1994
    1.17 Acres Lot
    $1,672,500 Zestimate®
    $257/sqft
    $6,351 Estimated rent

    Home value

    $1,672,500

    $1.39M - $2.04M

    $6,351/mo

    Zestimate® history
    Loading
    Loading...

    Owner options

    List your home for rent

    $6,351/mo

    Rent Zestimate®

    Find your next renter with Zillow Rental Manager. Plus, with online applications, you can quickly screen prospective tenants – for free.

    Learn more

    $6,351/mo

    Rent Zestimate®

    Refinance and save

    $10,169/mo

    Est. payment

    Refinancing to a lower rate could help reduce your monthly payments and save thousands over the life of the loan.

    See today's rates

    $10,169/mo

    Est. payment

    Explore your selling options

    Work with a Zillow partner agent

    Leverage their expertise and Zillow's premium Showcase listings to get your home seen by more buyers.

    Get started

    List with your own agent

    Get your home in front of millions of buyers by listing it on Zillow.

    Learn how to do it

    Sell it yourself

    Take full control of how buyers see your home on Zillow by listing For Sale by Owner (FSBO).

    List your home

    What's special

    Stunning McNaughton built home in elite Misty Harbour sits on over an acre of gorgeous, manicured land with amazing pond views and a serene backyard. Grand foyer offers access to all the main living areas. Oak floored dining room with recessed lighting, sconces, crown molding and beautiful chandelier is ideal for elegant entertaining. Stately home office is fit for any executive with rich mahogany wainscoting, built in bookcases, large windows and an octagonal, trayed ceiling. Effortless entertaining in the great room with wet bar, dramatic two-story stone fireplace, unique ceiling with skylights, substantial crown molding and millwork and oversized windows with incredible water views. The great room shares a double-sided fireplace with the breakfast room which also enjoys incredible views and sliding doors to a maintenance free deck. Chef's kitchen is big on style and convenience. Plenty of granite counter space, abundant cabinetry including glass front displays, walk in pantry, three built in ovens, high end appliances such as Fisher and Paykel, Bosch, Sub-Zero and Kitchen Aid. Beautiful sunroom with windows all around offers a peaceful space to enjoy the change of the seasons. Double door entry welcomes you into your master retreat with architectural trayed ceiling, exquisite fireplace with granite hearth and surround, oversized windows and patio doors to private deck. Enjoy a private sitting room with built in cabinetry and a convenient mini fridge and a walk-in closet. Luxurious spa bath with jetted tub, marble shower, dual sink vanity, makeup vanity and marble flooring. One bedroom has a full bath and loft for additional living space. Two bedrooms share a Jack and Jill bath. Extremely well thought out walkout basement showcases a beautiful double-sided masonry fireplace separates the recreation area from the game area. Bar with marble flooring, ice maker and sink. Spa room has sunken hot tub and windows all around. Full bathroom has shower with steam. Large exercise room. Amazing screened outdoor entertaining space with tv mounts and fans. Perfect yard with gazebo, lovely flower gardens and a serene pond. Certain watercraft permitted. Paver side drive plus circular drive. Massive 4 car side load garage. Desirable schools include Palos West and South and Stagg High School. Taxes are contested every year, details on site. Excellent craftsmanship, architectural design and detail, neutral decor - this really is the perfect family home. Pristine condition in immaculate condition! Totally spotless!

    This property is not currently displayed as for sale or rent on Zillow. This may be different from what's on other websites or public sources.

    Zillow last checked:

    Listing updated:

    Listed by:

    Kris Berger 630-975-0088,

    Compass

    Bought with:

    Francisco Guzman

    Fortitude Realty

    Source: MRED as distributed by MLS GRID,MLS#: 10640750MLS Logo

    Facts & features

    Interior

    Bedrooms & bathrooms
    • Bedrooms: 4
    • Bathrooms: 5
    • Full bathrooms: 4
    • 1/2 bathrooms: 1
    Rooms
    • Room types: Breakfast Room, Office, Great Room, Recreation Room, Sitting Room, Exercise Room, Storage, Foyer, Sun Room
    Primary bedroom
    • Features: Flooring (Carpet), Bathroom (Full)
    • Level: Second
    • Area: 437 Square Feet
    • Dimensions: 23X19
    Bedroom 2
    • Features: Flooring (Carpet)
    • Level: Second
    • Area: 240 Square Feet
    • Dimensions: 16X15
    Bedroom 3
    • Features: Flooring (Carpet)
    • Level: Second
    • Area: 221 Square Feet
    • Dimensions: 17X13
    Bedroom 4
    • Features: Flooring (Carpet)
    • Level: Second
    • Area: 216 Square Feet
    • Dimensions: 18X12
    Bar entertainment
    • Features: Flooring (Marble)
    • Level: Basement
    • Area: 360 Square Feet
    • Dimensions: 24X15
    Breakfast room
    • Features: Flooring (Ceramic Tile)
    • Level: Main
    • Area: 420 Square Feet
    • Dimensions: 28X15
    Dining room
    • Features: Flooring (Hardwood)
    • Level: Main
    • Area: 252 Square Feet
    • Dimensions: 18X14
    Exercise room
    • Features: Flooring (Carpet)
    • Level: Basement
    • Area: 270 Square Feet
    • Dimensions: 18X15
    Family room
    • Features: Flooring (Carpet)
    • Level: Basement
    • Area: 725 Square Feet
    • Dimensions: 29X25
    Foyer
    • Features: Flooring (Ceramic Tile)
    • Level: Main
    • Area: 255 Square Feet
    • Dimensions: 17X15
    Great room
    • Features: Flooring (Carpet)
    • Level: Main
    • Area: 783 Square Feet
    • Dimensions: 29X27
    Kitchen
    • Features: Kitchen (Eating Area-Breakfast Bar, Eating Area-Table Space, Island, Pantry-Walk-in), Flooring (Ceramic Tile)
    • Level: Main
    • Area: 304 Square Feet
    • Dimensions: 19X16
    Laundry
    • Features: Flooring (Ceramic Tile)
    • Level: Main
    • Area: 108 Square Feet
    • Dimensions: 12X9
    Office
    • Features: Flooring (Hardwood)
    • Level: Main
    • Area: 270 Square Feet
    • Dimensions: 18X15
    Recreation room
    • Features: Flooring (Carpet)
    • Level: Basement
    • Area: 442 Square Feet
    • Dimensions: 26X17
    Sitting room
    • Features: Flooring (Carpet)
    • Level: Second
    • Area: 272 Square Feet
    • Dimensions: 17X16
    Storage
    • Features: Flooring (Other)
    • Level: Basement
    • Area: 198 Square Feet
    • Dimensions: 18X11
    Sun room
    • Features: Flooring (Ceramic Tile)
    • Level: Main
    • Area: 224 Square Feet
    • Dimensions: 16X14
    Heating
    • Natural Gas
    Cooling
    • Central Air
    Appliances
    • Included: Double Oven, Microwave, Dishwasher, High End Refrigerator, Washer, Dryer, Disposal, Cooktop, Oven, Humidifier
    • Laundry: Main Level, In Unit, Sink
    Features
    • Cathedral Ceiling(s), Wet Bar, Built-in Features, Walk-In Closet(s)
    • Flooring: Hardwood
    • Windows: Screens, Skylight(s)
    • Basement: Finished,Full,Walk-Out Access
    • Number of fireplaces: 3
    • Fireplace features: Double Sided, Family Room, Master Bedroom, Basement
    Interior area
    • Total structure area: 9,530
    • Total interior livable area: 6,500 sqft

    Property

    Parking
    • Total spaces: 4
    • Parking features: Brick Driveway, Side Driveway, Garage Door Opener, On Site, Garage Owned, Attached, Garage
    • Attached garage spaces: 4
    • Has uncovered spaces: Yes
    Accessibility
    • Accessibility features: No Disability Access
    Features
    • Stories: 2
    • Patio & porch: Deck, Patio
    • Exterior features: Balcony
    • Has spa: Yes
    • Spa features: Indoor Hot Tub
    • Has view: Yes
    • View description: Water
    • Has water view: Yes
    • Water view: Water
    Lot
    • Size: 1.17 Acres
    • Dimensions: 116 X 338 X 59 X 357
    Details
    • Additional structures: Gazebo
    • Parcel number: 23321030040000
    • Special conditions: List Broker Must Accompany
    • Other equipment: TV-Cable, Ceiling Fan(s), Sump Pump

    Construction

    Type & style
    • Home type: SingleFamily
    • Architectural style: Contemporary
    • Property subtype: Single Family Residence
    Materials
    • Brick
    • Foundation: Concrete Perimeter
    • Roof: Shake
    Condition
    • New construction: No
    • Year built: 1994

    Utilities & green energy

    • Sewer: Public Sewer
    • Water: Public

    Community & HOA

    Community
    • Features: Lake, Gated, Street Paved
    • Security: Security System
    • Subdivision: Misty Harbour
    HOA
    • Has HOA: Yes
    • Services included: Insurance, Other
    • HOA fee: $325 monthly
    Location
    • Region: Palos Park

    Financial & listing details

    • Price per square foot: $257/sqft
    • Annual tax amount: $30,925
    • Date on market: 11/13/2021
    • Listing terms: Cash
    • Ownership: Fee Simple

    Price history

    DateEventPrice
    7/31/2020Sold$795,000$122/sqft
    Source: MRED as distributed by MLS GRID #10640750 Report a problem

    Public tax history

    Tax history is unavailable.

    Neighborhood: 60464

    Nearby schools

    GreatSchools rating
    Schools provided by the listing agent
    • Elementary: Palos West Elementary School
    • Middle: Palos South Middle School
    • High: Amos Alonzo Stagg High School
    • District: 118

    Source: MRED as distributed by MLS GRID. This data may not be complete. We recommend contacting the local school district to confirm school assignments for this home.

    Get a cash offer in 3 minutes
    Find out how much your home could sell for in as little as 3 minutes with a no-obligation cash offer.
    Estimated market value
    $1,672,500
    Get a cash offer in 3 minutes
    Find out how much your home could sell for in as little as 3 minutes with a no-obligation cash offer.
    Estimated market value
    $1,672,500