Skip main navigation
Off market
  • $416,600

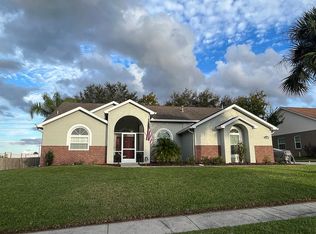
    12716 Scottish Pines Ln, Clermont, FL 34711

    3beds
    1,872sqft
    Single Family Residence
    Built in 1998
    0.3 Acres Lot
    $416,600 Zestimate®
    $223/sqft
    $2,535 Estimated rent

    Home value

    $416,600

    $396,000 - $437,000

    $2,535/mo

    Zestimate® history
    Loading
    Loading...

    Owner options

    List your home for rent

    $2,535/mo

    Rent Zestimate®

    Find your next renter with Zillow Rental Manager. Plus, with online applications, you can quickly screen prospective tenants – for free.

    Learn more

    $2,535/mo

    Rent Zestimate®

    Refinance and save

    $2,883/mo

    Est. payment

    Refinancing to a lower rate could help reduce your monthly payments and save thousands over the life of the loan.

    See today's rates

    $2,883/mo

    Est. payment

    Explore your selling options

    Work with a Zillow partner agent

    Leverage their expertise and Zillow's premium Showcase listings to get your home seen by more buyers.

    Get started

    List with your own agent

    Get your home in front of millions of buyers by listing it on Zillow.

    Learn how to do it

    Sell it yourself

    Take full control of how buyers see your home on Zillow by listing For Sale by Owner (FSBO).

    List your home

    What's special

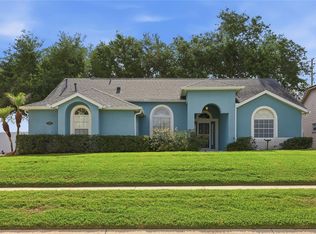
    This beautiful three-bedroom two bath home is waiting for you. Located in the quaint community of Greater Pines that is accessible to rated Schools, Shopping centers, Entertainment, worship houses and restaurants. This property is within close proximity to the Chain of Lakes, 45 minutes to Disney, Universal Studio and downtown Orlando. Upon entry of this amazing home, you are greeted with a spacious living room that is separated to allow private gatherings. The entry also leads to the well positioned dining area that gives view to the front of the property. Adjoining to the dining room is a chef's dream kitchen that is decorated with numerous cabinets, a breakfast bar that seats six to eight guests and a drop section for groceries. On the opposite side of this open kitchen sits the breakfast nook overlooking the backyard and accesses the brightly lite family room with lots of natural light and leads to the rear Lanai. Conveniently located off bedrooms 1 and 2 sit the Jack and Jill bathroom that also exits to the lanai leading to the backyard. The owner's suite is privately positioned on the opposite side and allows private access to the lanai through beautiful double French doors. This suite also offers a garden tub and separate shower stall. Once out on the lanai, you are faced with an enormous back yard that is perfect for BBQ, outdoor entertainment and activities.

    This property is off market, which means it's not currently listed for sale or rent on Zillow. This may be different from what's available on other websites or public sources.
    Originating MLS: Lake and Sumter

    Facts & features

    Interior

    Bedrooms & bathrooms
    • Bedrooms: 3
    • Bathrooms: 2
    • Full bathrooms: 2
    Heating
    • Forced air, Gas
    Cooling
    • Central
    Appliances
    • Included: Dishwasher, Garbage disposal, Microwave, Range / Oven, Refrigerator
    Features
    • Ceiling Fans(s), Eating Space In Kitchen, High Ceiling(s), Kitchen/Family Room Combo
    • Flooring: Tile, Laminate
    Interior area
    • Structure area source: Public Records
    • Total interior livable area: 1,872 sqft

    Property

    Parking
    • Total spaces: 2
    • Parking features: Garage - Attached
    Features
    • Levels: One
    • Patio & porch: Screened, Covered, Rear Porch
    • Fencing: Wood, Masonry
    Lot
    • Size: 0.3 Acres
    • Dimensions: 90 x 145
    • Features: In City Limits, Oversized Lot, Sidewalk, Street Paved, Gentle Sloping, Flag Lot
    • Residential vegetation: Mature Landscaping
    Details
    • Zoning: R-6

    Construction

    Type & style
    • Home type: SingleFamily
    • Architectural style: Ranch
    • Property subtype: Single Family Residence
    Condition
    • Completed
    • Year built: 1998

    Utilities & green energy

    • Sewer: Septic Tank
    • Water: Public
    • Utilities for property: Electricity Connected, Natural Gas Connected, Cable Available, Public, Street Lights, Natural Gas Available, Water Connected

    Community & HOA

    Community
    • Subdivision: GREATER PINES PH 03
    HOA
    • Has HOA: Yes
    • Amenities included: Playground, Pool, Tennis Court(s)
    • Services included: Community Pool
    • HOA fee: $50 monthly
    Location
    • Region: Clermont

    Financial & listing details

    • Price per square foot: $223/sqft
    • Annual tax amount: $3,128
    • Listing terms: Cash, Conventional, FHA, VA Loan
    • Ownership: Fee Simple

    Price history

    DateEventPrice
    5/5/2021Sold$310,000+1.6%$166/sqft
    Source: Stellar MLS #G5039567 Report a problem
    3/22/2021Pending sale$305,000$163/sqft
    Source: Stellar MLS #G5039567 Report a problem
    3/19/2021Listed for sale$305,000+7%$163/sqft
    Source: Stellar MLS #G5039567 Report a problem
    4/30/2020Listing removed$285,000$152/sqft
    Source: WATSON REALTY CORP., REALTORS #G5028303 Report a problem
    4/13/2020Listed for sale$285,000$152/sqft
    Source: WATSON REALTY CORP., REALTORS #G5028303 Report a problem

    Public tax history

    Tax history is unavailable.

    Neighborhood: 34711

    Nearby schools

    GreatSchools rating
    Schools provided by the listing agent
    • Elementary: Lost Lake Elem
    • Middle: Windy Hill Middle
    • High: East Ridge High

    Source: The MLS. This data may not be complete. We recommend contacting the local school district to confirm school assignments for this home.

    Get a cash offer in 3 minutes
    Find out how much your home could sell for in as little as 3 minutes with a no-obligation cash offer.
    Estimated market value
    $416,600
    Get a cash offer in 3 minutes
    Find out how much your home could sell for in as little as 3 minutes with a no-obligation cash offer.
    Estimated market value
    $416,600