Step into this pampered Reverse 1,5 Story home nestled on a serene cul-de-sac street. Entertain with ease in the spacious living room featuring a charming corner fireplace and an adjacent formal dining area. The chef's kitchen is a culinary haven with new KitchenAid stainless appliances, sleek solid surface countertops, an island, and a pantry, complete with a refrigerator. Enjoy cozy gatherings in the breakfast area, boasting ample space for a large dining table. Hardwood floors (refinished September, 2023) grace the entry, living room, kitchen, and dining areas, enhancing the seamless flow throughout. Retreat to the expansive master bedroom suite featuring a vaulted ceiling, his and her walk-in closets, dual vanities, a whirlpool tub, and a generously sized shower. Experience the convenience of a second main floor bedroom, ideal for both guests and remote work, doubling as a dedicated office space. The main floor laundry room is thoughtfully equipped with a convenient counter. The lower level offers additional living space with a sizable rec room, complete with a secondary fireplace, wall bar and game area, a third bedroom with a walk-in closet, and a full bath. Step outside to the patio and enjoy the privacy of the tiered backyard. Lawn maintenance provided and watering is made effortless with Rachio Wi-Fi sprinkler controls. New furnace (November 2023). The extended three-car garage provides ample space for vehicles and storage. Don't miss the opportunity to call this stunning property home.
Sold
Price Unknown
12716 W 49th St, Shawnee, KS 66216
3beds
2,739sqft
Single Family Residence
Built in ----
10,112 Square Feet Lot
$563,200 Zestimate®
$--/sqft
$2,974 Estimated rent
Home value
$563,200
$535,000 - $591,000
$2,974/mo
Zestimate® history
Owner options
List your home for rent
$2,974/mo
Rent Zestimate®
Find your next renter with Zillow Rental Manager. Plus, with online applications, you can quickly screen prospective tenants – for free.
$2,974/mo
Rent Zestimate®
Refinance and save
$155/mo
Est. payment
Refinancing to a lower rate could help reduce your monthly payments and save thousands over the life of the loan.
$155/mo
Est. payment
Explore your selling options
Work with a Zillow partner agent
Leverage their expertise and Zillow's premium Showcase listings to get your home seen by more buyers.
Get startedList with your own agent
Get your home in front of millions of buyers by listing it on Zillow.
Learn how to do itSell it yourself
Take full control of how buyers see your home on Zillow by listing For Sale by Owner (FSBO).
List your homeWhat's special
Secondary fireplaceAdjacent formal dining areaAdditional living spaceLaundry roomHardwood floorsVaulted ceilingExpansive master bedroom suite
Zillow last checked:
Listing updated:
Listed by:
Vince Walk 913-238-2587,
RE/MAX Realty Suburban Inc,
Logan Walk 913-206-2030,
RE/MAX Realty Suburban Inc
Bought with:
Suzanne Hinton, 1999130983
RE/MAX Premier Realty
Source: Heartland MLS as distributed by MLS GRID,MLS#: 2478100
Facts & features
Interior
Bedrooms & bathrooms
- Bedrooms: 3
- Bathrooms: 3
- Full bathrooms: 3
Primary bedroom
- Features: Carpet, Ceiling Fan(s), Walk-In Closet(s)
- Level: Main
- Area: 221 Square Feet
- Dimensions: 17 x 13
Bedroom 2
- Features: Carpet, Ceiling Fan(s)
- Level: Main
- Area: 144 Square Feet
- Dimensions: 12 x 12
Bedroom 3
- Features: Carpet, Ceiling Fan(s), Walk-In Closet(s)
- Level: Lower
- Area: 168 Square Feet
- Dimensions: 12 x 14
Primary bathroom
- Features: Ceramic Tiles, Double Vanity, Separate Shower And Tub
- Level: Main
- Area: 154 Square Feet
- Dimensions: 14 x 11
Bathroom 1
- Features: Ceramic Tiles, Shower Only
- Level: Main
- Area: 48 Square Feet
- Dimensions: 8 x 6
Bathroom 3
- Features: Ceramic Tiles, Shower Over Tub
- Level: Lower
- Area: 45 Square Feet
- Dimensions: 9 x 5
Breakfast room
- Features: Ceiling Fan(s), Wood Floor
- Level: Main
- Area: 121 Square Feet
- Dimensions: 11 x 11
Dining room
- Features: Wood Floor
- Level: Main
- Area: 143 Square Feet
- Dimensions: 11 x 13
Great room
- Features: Ceiling Fan(s), Fireplace, Wood Floor
- Level: Main
- Area: 256 Square Feet
- Dimensions: 16 x 16
Kitchen
- Features: Kitchen Island, Pantry, Solid Surface Counter, Wood Floor
- Level: Main
- Area: 91 Square Feet
- Dimensions: 13 x 7
Laundry
- Features: Ceramic Tiles
- Level: Main
- Area: 49 Square Feet
- Dimensions: 7 x 7
Recreation room
- Features: Carpet, Ceiling Fan(s), Fireplace, Wet Bar
- Level: Lower
- Area: 567 Square Feet
Heating
- Natural Gas
Cooling
- Electric
Appliances
- Included: Cooktop, Dishwasher, Disposal, Humidifier, Microwave, Refrigerator, Built-In Oven, Stainless Steel Appliance(s)
- Laundry: Laundry Room, Main Level
Features
- Ceiling Fan(s), Kitchen Island, Pantry, Stained Cabinets, Vaulted Ceiling(s), Walk-In Closet(s), Wet Bar
- Flooring: Carpet, Tile, Wood
- Windows: Window Coverings, Thermal Windows
- Basement: Basement BR,Daylight,Finished,Sump Pump
- Number of fireplaces: 2
- Fireplace features: Gas, Gas Starter, Great Room, Recreation Room
Interior area
- Total structure area: 2,739
- Total interior livable area: 2,739 sqft
- Finished area above ground: 1,749
- Finished area below ground: 990
Property
Parking
- Total spaces: 3
- Parking features: Attached, Garage Door Opener, Garage Faces Front
- Attached garage spaces: 3
Features
- Patio & porch: Patio
Lot
- Size: 10,112 Square Feet
- Features: City Lot, Cul-De-Sac
Details
- Parcel number: QP27560000 0025
Construction
Type & style
- Home type: SingleFamily
- Architectural style: Traditional
- Property subtype: Single Family Residence
Materials
- Stucco & Frame, Wood Siding
- Roof: Composition
Utilities & green energy
- Sewer: Public Sewer
- Water: Public
Green energy
- Energy efficient items: HVAC
Community & HOA
Community
- Subdivision: Heather Glen
HOA
- Has HOA: Yes
- Services included: Curbside Recycle, Maintenance Grounds, Snow Removal, Trash
- HOA fee: $155 monthly
- HOA name: HeatherGlen
Location
- Region: Shawnee
Financial & listing details
- Tax assessed value: $517,600
- Annual tax amount: $5,954
- Date on market: 5/3/2024
- Listing terms: Cash,Conventional,FHA,VA Loan
- Ownership: Private
Price history
| Date | Event | Price |
|---|---|---|
| 6/20/2024 | Sold | -- |
Source:  Heartland MLS as distributed by MLS GRID #2478100 Report a problem Heartland MLS as distributed by MLS GRID #2478100 Report a problem | ||
| 5/7/2024 | Pending sale | $500,000$183/sqft |
Source: Heartland MLS as distributed by MLS GRID #2478100 Report a problem | ||
| 5/3/2024 | Listed for sale | $500,000$183/sqft |
Source: Heartland MLS as distributed by MLS GRID #2478100 Report a problem | ||
Public tax history
| Year | Property taxes | Tax assessment |
|---|---|---|
| 2025 | $6,308 +6.2% | $59,525 +6.8% |
| 2024 | $5,939 +1% | $55,752 +1.8% |
| 2023 | $5,882 +2.5% | $54,763 +2.8% |
| 2022 | $5,741 | $53,268 +16.8% |
| 2021 | -- | $45,598 -1.7% |
| 2020 | $5,377 | $46,391 +0% |
| 2019 | -- | $46,380 +0.8% |
| 2018 | -- | $46,024 +8% |
| 2017 | $5,041 +4.6% | $42,631 +5.9% |
| 2016 | $4,820 +10% | $40,239 +6.4% |
| 2015 | $4,381 +1.3% | $37,801 -0.4% |
| 2013 | $4,324 +1% | $37,938 +2.3% |
| 2012 | $4,282 -3% | $37,099 -4% |
| 2010 | $4,416 +1.7% | $38,629 |
| 2009 | $4,341 -0.7% | $38,629 |
| 2008 | $4,373 +0.6% | $38,629 |
| 2007 | $4,346 +11.1% | $38,629 +7.5% |
| 2006 | $3,913 | $35,937 +0.6% |
| 2005 | -- | $35,719 |
Find assessor info on the county website
Neighborhood: 66216
Nearby homes
- $549,7004 bd3 ba1.6k sqft12720 W 49th St, Shawnee, KS 66216Off Market
- $567,6003 bd3 ba1.8k sqft12712 W 49th St, Shawnee, KS 66216Off Market
- $580,3003 bd3 ba2.7k sqft12708 W 49th St, Shawnee, KS 66216Off Market
- $530,8004 bd3 ba1.5k sqft12724 W 49th St, Shawnee, KS 66216Off Market
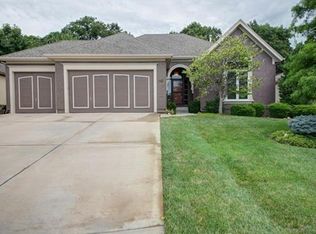
- $473,8004 bd3 ba2.8k sqft4758 Black Swan Dr, Shawnee, KS 66216Off Market
- $347,6003 bd2 ba1.6k sqft4760 Black Swan Dr, Shawnee, KS 66216Off Market
- $414,5004 bd2 ba2.1k sqft4754 Black Swan Dr, Shawnee, KS 66216Off Market
- $606,3003 bd3 ba2.7k sqft12717 W 49th St, Shawnee, KS 66216Off Market
Nearby schools
GreatSchools rating
- 8/10Ray Marsh Elementary SchoolGrades: PK-6Distance: 0.9 mi
- 7/10Trailridge Middle SchoolGrades: 7-8Distance: 3.4 mi
- 7/10Shawnee Mission Northwest High SchoolGrades: 9-12Distance: 2.3 mi
Schools provided by the listing agent
- Elementary: Ray Marsh
- Middle: Trailridge
- High: SM Northwest
Source: Heartland MLS as distributed by MLS GRID. This data may not be complete. We recommend contacting the local school district to confirm school assignments for this home.
Get a cash offer in 3 minutes
Find out how much your home could sell for in as little as 3 minutes with a no-obligation cash offer.
Estimated market value
$563,200
Get a cash offer in 3 minutes
Find out how much your home could sell for in as little as 3 minutes with a no-obligation cash offer.
Estimated market value
$563,200
- Kansas
- Johnson County
- Shawnee
- 66216
- 12716 W 49th St
