Perched atop a scenic hill in the gated community of Bella Flora - Bella Ranch, this exceptional property spans 2.87 acres and captures sweeping skyline views of Fort Worth. Thoughtfully designed for both everyday living and effortless entertaining, the home offers 3,722 square feet of beautifully appointed space, including 4 bedrooms and 4 full bathrooms. The main level features a serene primary suite, a private guest bedroom, a dedicated home office, and both formal and casual dining areas. The formal dining opens to the living room and includes a stylish wet bar. At the heart of the home, the kitchen impresses with a large center island with prep sink, double ovens, and generous storage. Upstairs, you'll find two spacious ensuite bedrooms and a second living area—ideal for a game room, media lounge, or teen retreat. Step outside to enjoy wide-open green space, a covered patio with a built-in grill, and a full sports court equipped for basketball, tennis and volleyball —complete with a rebounding net and lights for nighttime play. There’s plenty of room to add a custom pool, and with ACC approval, the lot also allows for a guest house or workshop. Additional highlights include hand-scraped hardwood floors, a 4-car garage, and a side-entry porch with direct access to the kitchen—perfect for everyday convenience. Well: new pump in 2019, new control box in 2020. This is Texas living at its finest - luxury, land, and lifestyle, just minutes from Fort Worth’s top-rated private schools, premier shopping, dining, and with convenient access to the property off 377. Foundation: Engineered post tension and pier.
Sold
Price Unknown
12717 Bella Sereno Ct, Fort Worth, TX 76126
4beds
3,722sqft
Single Family Residence
Built in 2011
2.87 Acres Lot
$880,000 Zestimate®
$--/sqft
$4,158 Estimated rent
Home value
$880,000
$818,000 - $950,000
$4,158/mo
Zestimate® history
Owner options
List your home for rent
$4,158/mo
Rent Zestimate®
Find your next renter with Zillow Rental Manager. Plus, with online applications, you can quickly screen prospective tenants – for free.
$4,158/mo
Rent Zestimate®
Refinance and save
$500/mo
Est. payment
Refinancing to a lower rate could help reduce your monthly payments and save thousands over the life of the loan.
$500/mo
Est. payment
Explore your selling options
Work with a Zillow partner agent
Leverage their expertise and Zillow's premium Showcase listings to get your home seen by more buyers.
Get startedList with your own agent
Get your home in front of millions of buyers by listing it on Zillow.
Learn how to do itSell it yourself
Take full control of how buyers see your home on Zillow by listing For Sale by Owner (FSBO).
List your homeWhat's special
Stylish wet barDedicated home officeHand-scraped hardwood floorsPrivate guest bedroomWide-open green spaceDouble ovensGenerous storage
Zillow last checked:
Listing updated:
Listed by:
John Zimmerman 0437098 817-247-6464,
Compass RE Texas, LLC 214-814-8100,
Kourtney Riscky 0630161 817-296-6564,
Compass RE Texas, LLC
Bought with:
Kourtney Riscky
Compass RE Texas, LLC
Source: NTREIS,MLS#: 21155998
Facts & features
Interior
Bedrooms & bathrooms
- Bedrooms: 4
- Bathrooms: 4
- Full bathrooms: 4
Primary bedroom
- Features: Closet Cabinetry, Ceiling Fan(s), En Suite Bathroom, Walk-In Closet(s)
- Level: First
- Dimensions: 21 x 15
Bedroom
- Features: Closet Cabinetry, Ceiling Fan(s), Split Bedrooms, Walk-In Closet(s)
- Level: First
- Dimensions: 17 x 12
Bedroom
- Features: Closet Cabinetry, Ceiling Fan(s), En Suite Bathroom, Walk-In Closet(s)
- Level: Second
- Dimensions: 13 x 15
Bedroom
- Features: Closet Cabinetry, Ceiling Fan(s), En Suite Bathroom, Walk-In Closet(s)
- Level: Second
- Dimensions: 18 x 12
Primary bathroom
- Features: Built-in Features, Closet Cabinetry, Dual Sinks, Double Vanity, En Suite Bathroom, Granite Counters, Garden Tub/Roman Tub, Jetted Tub, Separate Shower
- Level: First
- Dimensions: 22 x 11
Breakfast room nook
- Features: Eat-in Kitchen
- Level: First
- Dimensions: 14 x 12
Dining room
- Level: First
- Dimensions: 12 x 13
Other
- Features: Built-in Features, Granite Counters
- Level: First
- Dimensions: 10 x 5
Other
- Features: Built-in Features, En Suite Bathroom, Granite Counters
- Level: Second
- Dimensions: 8 x 8
Other
- Features: Built-in Features, En Suite Bathroom, Granite Counters
- Level: Second
- Dimensions: 14 x 5
Kitchen
- Features: Breakfast Bar, Built-in Features, Dual Sinks, Eat-in Kitchen, Granite Counters, Kitchen Island, Pantry, Walk-In Pantry
- Level: First
- Dimensions: 19 x 12
Living room
- Features: Built-in Features, Ceiling Fan(s), Fireplace
- Level: First
- Dimensions: 19 x 19
Living room
- Features: Ceiling Fan(s)
- Level: Second
- Dimensions: 19 x 17
Office
- Level: First
- Dimensions: 12 x 12
Utility room
- Features: Built-in Features, Utility Room
- Level: First
- Dimensions: 10 x 7
Heating
- Central, Fireplace(s), Zoned
Cooling
- Central Air, Ceiling Fan(s), Electric, Zoned
Appliances
- Included: Convection Oven, Double Oven, Dishwasher, Disposal, Microwave, Vented Exhaust Fan
Features
- Wet Bar, Built-in Features, Chandelier, Decorative/Designer Lighting Fixtures, Double Vanity, Eat-in Kitchen, Granite Counters, High Speed Internet, Kitchen Island, Pantry, Walk-In Closet(s), Wired for Sound
- Flooring: Carpet, Hardwood, Tile
- Has basement: No
- Number of fireplaces: 1
- Fireplace features: Gas Log, Gas Starter, Living Room, Propane
Interior area
- Total interior livable area: 3,722 sqft
Property
Parking
- Total spaces: 4
- Parking features: Door-Multi, Garage, Garage Door Opener, Inside Entrance, Oversized, Garage Faces Side, Side By Side
- Attached garage spaces: 4
Features
- Levels: Two
- Stories: 2
- Patio & porch: Covered
- Exterior features: Gas Grill, Lighting, Outdoor Grill, Private Yard, Rain Gutters, Tennis Court(s)
- Pool features: None
- Fencing: Back Yard,Wrought Iron
Lot
- Size: 2.87 Acres
- Features: Acreage, Back Yard, Cul-De-Sac, Interior Lot, Lawn, Landscaped, Subdivision, Sprinkler System, Few Trees
- Residential vegetation: Grassed
Details
- Parcel number: 41519868
Construction
Type & style
- Home type: SingleFamily
- Architectural style: Traditional,Detached
- Property subtype: Single Family Residence
Materials
- Brick
- Foundation: Slab
- Roof: Composition
Condition
- Year built: 2011
Utilities & green energy
- Sewer: Aerobic Septic, Septic Tank
- Water: Well
- Utilities for property: Cable Available, Electricity Connected, Propane, Phone Available, Septic Available, Underground Utilities, Water Available
Green energy
- Energy efficient items: Insulation
Community & HOA
Community
- Security: Prewired, Security System Owned, Security System, Carbon Monoxide Detector(s), Smoke Detector(s)
- Subdivision: Bella Flora
HOA
- Has HOA: Yes
- Services included: Association Management
- HOA fee: $500 annually
- HOA name: Globolink
- HOA phone: 817-741-0827
Location
- Region: Fort Worth
Financial & listing details
- Tax assessed value: $869,000
- Annual tax amount: $12,832
- Date on market: 1/16/2026
- Cumulative days on market: 238 days
- Listing terms: Cash,Conventional
- Electric utility on property: Yes
Price history
| Date | Event | Price |
|---|---|---|
| 2/27/2026 | Sold | -- |
Source: NTREIS #21155998 Report a problem | ||
| 2/5/2026 | Pending sale | $935,000$251/sqft |
Source: NTREIS #21155998 Report a problem | ||
| 1/19/2026 | Contingent | $935,000$251/sqft |
Source: NTREIS #21155998 Report a problem | ||
| 1/16/2026 | Listed for sale | $935,000$251/sqft |
Source: NTREIS #21155998 Report a problem | ||
| 1/16/2026 | Listing removed | $935,000$251/sqft |
Source: NTREIS #21111606 Report a problem | ||
| 11/13/2025 | Listed for sale | $935,000$251/sqft |
Source: NTREIS #21111606 Report a problem | ||
| 11/13/2025 | Listing removed | $935,000$251/sqft |
Source: NTREIS #20941800 Report a problem | ||
| 8/29/2025 | Price change | $935,000-6.4%$251/sqft |
Source: NTREIS #20941800 Report a problem | ||
| 5/22/2025 | Listed for sale | $999,000$268/sqft |
Source: NTREIS #20941800 Report a problem | ||
| 8/25/2010 | Sold | -- |
Source: Public Record Report a problem | ||
Public tax history
| Year | Property taxes | Tax assessment |
|---|---|---|
| 2025 | $3,666 -19.9% | $869,000 |
| 2024 | $4,578 -39.9% | $869,000 -2.4% |
| 2023 | $7,614 -2.4% | $890,771 +21% |
| 2022 | $7,804 +2.2% | $735,905 +23.6% |
| 2021 | $7,634 | $595,500 |
| 2020 | $7,634 +0.5% | $595,500 -2% |
| 2019 | $7,596 +2.1% | $607,433 +14.6% |
| 2018 | $7,436 | $530,000 |
| 2017 | $7,436 +0.9% | $530,000 -4.9% |
| 2016 | $7,369 +1.9% | $557,205 +12.3% |
| 2015 | $7,233 | $496,315 +18.5% |
| 2014 | $7,233 | $418,900 +7.2% |
| 2013 | -- | $390,900 +37.9% |
| 2012 | -- | $283,500 +182.2% |
| 2011 | -- | $100,447 |
Find assessor info on the county website
Neighborhood: 76126
Nearby homes
- $819,1004 bd4 ba3.3k sqft12709 Bella Sereno Ct, Fort Worth, TX 76126Off Market
- $162,000-- bd-- ba-- sqft12801 Bella Sereno Ct, Fort Worth, TX 76126Off Market
- $41,400-- bd-- ba-- sqft12425 Bella Vino Dr, Fort Worth, TX 76126Off Market
- $427,4754 bd4 ba3.6k sqft12316 Bella Vino Dr, Fort Worth, TX 76126Off Market
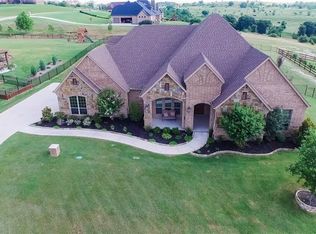
- $440,7094 bd3 ba3.2k sqft12717 Bella Colina Dr, Fort Worth, TX 76126Off Market
- $48,600-- bd-- ba-- sqft12425 Bella Vino Dr, Fort Worth, TX 76126Off Market
- $16,2004 bd5 ba3.8k sqft12324 Bella Vino Dr, Fort Worth, TX 76126Off Market
- $390,3483 bd3 ba2.6k sqft12401 Bella Vino Dr, Fort Worth, TX 76126Off Market
Nearby schools
GreatSchools rating
- 9/10Rolling Hills Elementary SchoolGrades: PK-5Distance: 2.3 mi
- 5/10Benbrook Middle/High SchoolGrades: 6-12Distance: 3.2 mi
Schools provided by the listing agent
- Elementary: Westpark
- Middle: Benbrook
- High: Benbrook
- District: Fort Worth ISD
Source: NTREIS. This data may not be complete. We recommend contacting the local school district to confirm school assignments for this home.
Get a cash offer in 3 minutes
Find out how much your home could sell for in as little as 3 minutes with a no-obligation cash offer.
Estimated market value
$880,000
Get a cash offer in 3 minutes
Find out how much your home could sell for in as little as 3 minutes with a no-obligation cash offer.
Estimated market value
$880,000
- Texas
- Tarrant County
- Fort Worth
- 76126
- 12717 Bella Sereno Ct
Nearby cities
Nearby neighborhoods
Nearby zip codes
Other Fort Worth Topics
