Skip main navigation
Sold
  • Price Unknown

    12717 Caliber Dr, Godley, TX 76044

    4beds
    2,619sqft
    Single Family Residence
    Built in 2022
    0.52 Acres Lot
    $477,800 Zestimate®
    $--/sqft
    $2,673 Estimated rent

    Home value

    $477,800

    $454,000 - $502,000

    $2,673/mo

    Zestimate® history
    Loading
    Loading...

    Owner options

    List your home for rent

    $2,673/mo

    Rent Zestimate®

    Find your next renter with Zillow Rental Manager. Plus, with online applications, you can quickly screen prospective tenants – for free.

    Learn more

    $2,673/mo

    Rent Zestimate®

    Refinance and save

    $250/mo

    Est. payment

    Refinancing to a lower rate could help reduce your monthly payments and save thousands over the life of the loan.

    See today's rates

    $250/mo

    Est. payment

    Explore your selling options

    Work with a Zillow partner agent

    Leverage their expertise and Zillow's premium Showcase listings to get your home seen by more buyers.

    Get started

    List with your own agent

    Get your home in front of millions of buyers by listing it on Zillow.

    Learn how to do it

    Sell it yourself

    Take full control of how buyers see your home on Zillow by listing For Sale by Owner (FSBO).

    List your home

    What's special

    Striking wood-burning fireplaceSpacious half-acre lotSpacious lotResort-style backyardCustom built-insBeautiful tile flooringQuartz countertops
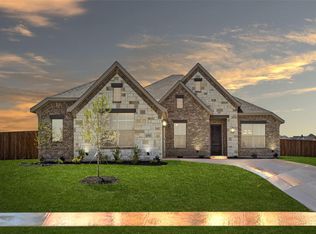
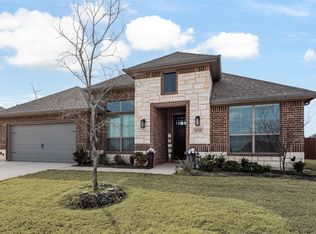
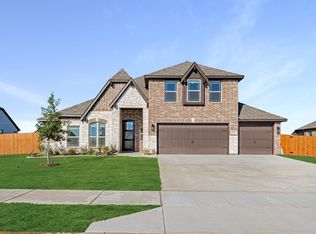
    Welcome to a beautiful home designed for comfort, style, and effortless entertaining! Situated on a spacious half-acre lot, this stunning 4-bedroom, 2-full-bath, 1-half-bath home offers an inviting open-concept layout with a versatile flex room to fit your lifestyle. The heart of the home is the gorgeous kitchen, featuring quartz countertops, beautiful lighting, warm rich tones, and a seamless flow into the living room. A striking wood-burning fireplace creates a cozy focal point, while custom built-ins add character and a dramatic designer touch. Beautiful tile flooring and thoughtful upgrades throughout the home create an elevated yet welcoming atmosphere. The owners suite is truly a dream retreat, offering a spacious layout, a luxurious soaking tub, and a separate shower. Custom barn doors when you walk into the home add a touch of charm and sophistication, complementing the many carefully selected upgrades throughout the home. Step outside and discover your own private oasis with an inviting in-ground swimming pool, perfect for relaxing, entertaining, and enjoying the generous half-acre property. From the beautiful finishes and thoughtful design to the spacious lot and resort-style backyard, this home offers the perfect blend of elegance, comfort, and everyday living. It’s a must-see!

    Zillow last checked:

    Listing updated:

    Listed by:

    Janice Hill 0671209,

    HAMILTON LEGACY REALTY 817-930-2593

    Bought with:

    Dorothy Stillwell, 0480235

    League Real Estate

    Source: NTREIS,MLS#: 21390816

    Facts & features

    Interior

    Bedrooms & bathrooms
    • Bedrooms: 4
    • Bathrooms: 3
    • Full bathrooms: 2
    • 1/2 bathrooms: 1
    Primary bedroom
    • Features: Closet Cabinetry, Ceiling Fan(s), Dual Sinks, En Suite Bathroom, Garden Tub/Roman Tub, Separate Shower, Walk-In Closet(s)
    • Level: First
    • Dimensions: 14 x 19
    Kitchen
    • Features: Built-in Features, Eat-in Kitchen, Kitchen Island, Pantry, Stone Counters
    • Level: First
    • Dimensions: 15 x 10
    Living room
    • Features: Ceiling Fan(s), Fireplace
    • Level: First
    • Dimensions: 22 x 16
    Heating
    • Central
    Cooling
    • Ceiling Fan(s)
    Appliances
    • Included: Double Oven, Dishwasher, Electric Cooktop, Electric Oven, Electric Water Heater, Disposal, Microwave, Tankless Water Heater
    • Laundry: Electric Dryer Hookup, Laundry in Utility Room
    Features
    • Built-in Features, Decorative/Designer Lighting Fixtures, Eat-in Kitchen, Granite Counters, Kitchen Island, Open Floorplan, Pantry, Walk-In Closet(s), Wired for Sound
    • Flooring: Carpet, Combination, Ceramic Tile
    • Has basement: No
    • Number of fireplaces: 1
    • Fireplace features: Wood Burning
    Interior area
    • Total interior livable area: 2,619 sqft

    Property

    Parking
    • Total spaces: 2
    • Parking features: Concrete, Covered, Direct Access, Driveway, Enclosed, Garage Faces Front, Garage, Garage Door Opener
    • Attached garage spaces: 2
    Features
    • Levels: One
    • Stories: 1
    • Patio & porch: Rear Porch, Front Porch, Covered
    • Pool features: Gunite, In Ground, Outdoor Pool, Pool, Waterfall, Water Feature
    • Fencing: Wood
    Lot
    • Size: 0.52 Acres
    • Features: Back Yard, Interior Lot, Lawn, Landscaped
    • Residential vegetation: Cleared
    Details
    • Parcel number: 126469321214

    Construction

    Type & style
    • Home type: SingleFamily
    • Architectural style: Detached
    • Property subtype: Single Family Residence
    Materials
    • Foundation: Slab
    • Roof: Composition
    Condition
    • Year built: 2022

    Utilities & green energy

    • Sewer: Aerobic Septic, Septic Tank
    • Water: Community/Coop
    • Utilities for property: Septic Available, Separate Meters, Underground Utilities, Water Available

    Community & HOA

    Community
    • Features: Curbs, Sidewalks
    • Subdivision: Coyote Xing Ph Ii
    HOA
    • Has HOA: Yes
    • Services included: Maintenance Grounds
    • HOA fee: $250 annually
    • HOA name: Globolink Management
    • HOA phone: 817-741-0827
    Location
    • Region: Godley

    Financial & listing details

    • Tax assessed value: $440,986
    • Annual tax amount: $10,939
    • Date on market: 9/20/2026
    • Cumulative days on market: 51 days
    • Listing terms: Cash,Conventional,FHA,VA Loan

    Price history

    DateEventPrice
    11/10/2026Sold--
    Source: NTREIS #21390816 Report a problem
    9/23/2026Contingent$479,000$183/sqft
    Source: NTREIS #21390816 Report a problem
    9/20/2026Listed for sale$479,000-2.7%$183/sqft
    Source: NTREIS #21390816 Report a problem
    7/24/2023Listing removed--
    Source: Antares Homes Report a problem
    2/14/2023Price change$492,428+1.7%$188/sqft
    Source: Antares Homes Report a problem
    2/11/2023Listed for sale$484,428$185/sqft
    Source: Antares Homes Report a problem

    Public tax history

    YearProperty taxesTax assessment
    2025$8,728 +4.3%$440,986
    2024$8,369 +22.5%$440,986 +36.9%
    2023$6,834 $322,168
    Find assessor info on the county website

    Neighborhood: 76044

    Nearby schools

    GreatSchools rating
    Schools provided by the listing agent
    • Middle: Godley
    • High: Godley
    • District: Godley ISD

    Source: NTREIS. This data may not be complete. We recommend contacting the local school district to confirm school assignments for this home.

    Get a cash offer in 3 minutes
    Find out how much your home could sell for in as little as 3 minutes with a no-obligation cash offer.
    Estimated market value

    $477,800

    Get a cash offer in 3 minutes
    Find out how much your home could sell for in as little as 3 minutes with a no-obligation cash offer.
    Estimated market value

    $477,800