Discover exceptional value in the Moorings of Occoquan. This spacious 3-bedroom or 2 bedroom+office condominium features an open floor plan with thoughtful upgrades throughout. The kitchen is beautifully appointed with 42" newly installed (resale) cabinets, a pantry, ample counter space, and a breakfast bar accented by pendant lighting. Floor-to-ceiling windows in the living area fill the space with natural light and open to a private balcony overlooking the marina. Recent enhancements include brand-new windows (2024) and luxury vinyl plank flooring, combining modern style with everyday comfort. The in-unit washer and dryer has been moved from the kitchen to the hallway adjoining the bedrooms for convenience and it really opens up the kitchen space. There is private storage and assigned parking just just outside the building. Residents of the Moorings enjoy a river-view pool, tennis and pickleball courts, playgrounds, and picnic areas, all within a well-maintained waterfront community. With historic Occoquan’s shops and dining just a short walk away, and I-95, the VRE, and Potomac Mills close by, this home offers the perfect blend of convenience, lifestyle, and value.
Sold for $309,000
$309,000
12717 Gordon Blvd APT 118, Woodbridge, VA 22192
3beds
1,157sqft
Condominium
Built in 1965
-- sqft lot
$316,700 Zestimate®
$267/sqft
$2,555 Estimated rent
Home value
$316,700
$295,000 - $342,000
$2,555/mo
Zestimate® history
Owner options
List your home for rent
$2,555/mo
Rent Zestimate®
Find your next renter with Zillow Rental Manager. Plus, with online applications, you can quickly screen prospective tenants – for free.
$2,555/mo
Rent Zestimate®
Refinance and save
$1,903/mo
Est. payment
Refinancing to a lower rate could help reduce your monthly payments and save thousands over the life of the loan.
$1,903/mo
Est. payment
Explore your selling options
Work with a Zillow partner agent
Leverage their expertise and Zillow's premium Showcase listings to get your home seen by more buyers.
Get startedList with your own agent
Get your home in front of millions of buyers by listing it on Zillow.
Learn how to do itSell it yourself
Take full control of how buyers see your home on Zillow by listing For Sale by Owner (FSBO).
List your homeWhat's special
River-view poolOpen floor planThoughtful upgradesBreakfast barPicnic areasTennis and pickleball courtsAmple counter space
Zillow last checked:
Listing updated:
Listed by:
Steve McIlvaine 202-359-2483,
KW United
Bought with:
Marion Gordon, 0225203848
KW Metro Center
Source: Bright MLS,MLS#: VAPW2102514
Facts & features
Interior
Bedrooms & bathrooms
- Bedrooms: 3
- Bathrooms: 2
- Full bathrooms: 2
- Main level bathrooms: 2
- Main level bedrooms: 3
Rooms
- Room types: Living Room, Dining Room, Primary Bedroom, Bedroom 2, Bedroom 3, Kitchen, Primary Bathroom, Full Bath
Primary bedroom
- Features: Flooring - Carpet
- Level: Main
- Area: 187 Square Feet
- Dimensions: 11 x 17
Bedroom 2
- Features: Flooring - Carpet
- Level: Main
- Area: 132 Square Feet
- Dimensions: 11 x 12
Bedroom 3
- Features: Flooring - Carpet
- Level: Main
- Area: 96 Square Feet
- Dimensions: 8 x 12
Primary bathroom
- Features: Flooring - Tile/Brick
- Level: Main
- Area: 56 Square Feet
- Dimensions: 7 x 8
Dining room
- Features: Flooring - Luxury Vinyl Plank
- Level: Main
- Area: 63 Square Feet
- Dimensions: 9 x 7
Other
- Features: Flooring - Ceramic Tile
- Level: Main
- Area: 35 Square Feet
- Dimensions: 7 x 5
Kitchen
- Features: Countertop(s) - Solid Surface, Breakfast Bar, Kitchen - Gas Cooking, Flooring - Luxury Vinyl Plank
- Level: Main
- Area: 135 Square Feet
- Dimensions: 15 x 9
Living room
- Features: Flooring - Luxury Vinyl Plank
- Level: Main
- Area: 210 Square Feet
- Dimensions: 21 x 10
Heating
- Forced Air, Natural Gas
Cooling
- Central Air, Electric
Appliances
- Included: Dryer, Washer, Dishwasher, Disposal, Refrigerator, Cooktop, Gas Water Heater
- Laundry: Main Level, In Unit
Features
- Primary Bath(s), Open Floorplan, Breakfast Area, Bathroom - Tub Shower, Combination Dining/Living, Dining Area, Pantry, Recessed Lighting
- Flooring: Carpet, Luxury Vinyl
- Doors: French Doors
- Windows: Energy Efficient
- Has basement: No
- Has fireplace: No
Interior area
- Total structure area: 1,157
- Total interior livable area: 1,157 sqft
- Finished area above ground: 1,157
- Finished area below ground: 0
Property
Parking
- Parking features: Assigned, Parking Lot
- Details: Assigned Parking
Accessibility
- Accessibility features: None
Features
- Levels: One
- Stories: 1
- Exterior features: Balcony
- Pool features: Community
- Has view: Yes
- View description: Marina
- Water view: Marina
Lot
- Features: Suburban
Details
- Additional structures: Above Grade, Below Grade
- Parcel number: 8393824212.02
- Zoning: R16
- Special conditions: Standard
Construction
Type & style
- Home type: Condo
- Property subtype: Condominium
- Attached to another structure: Yes
Materials
- Brick
- Roof: Asphalt
Condition
- Very Good
- New construction: No
- Year built: 1965
Utilities & green energy
- Sewer: Public Sewer
- Water: Public
- Utilities for property: Cable Available
Community & HOA
Community
- Features: Pool
- Condo and coop fee: $577 monthly
- Subdivision: Moorings Of Occoquan Con
HOA
- Has HOA: No
- Amenities included: Picnic Area, Pool, Reserved/Assigned Parking, Tennis Court(s), Tot Lots/Playground, Common Grounds
- Services included: Maintenance Structure, Maintenance Grounds, Management, Pool(s), Reserve Funds, Sewer, Snow Removal, Trash, Water
- HOA name: Gates Hudson Mgmt
Location
- Region: Woodbridge
Financial & listing details
- Price per square foot: $267/sqft
- Tax assessed value: $307,600
- Annual tax amount: $2,942
- Date on market: 8/22/2025
- Listing agreement: Exclusive Right To Sell
- Ownership: Condominium
Price history
| Date | Event | Price |
|---|---|---|
| 11/12/2025 | Sold | $309,000-1%$267/sqft |
Source:  Bright MLS #VAPW2102514 Report a problem Bright MLS #VAPW2102514 Report a problem | ||
| 10/12/2025 | Contingent | $312,000$270/sqft |
Source: Bright MLS #VAPW2102514 Report a problem | ||
| 8/22/2025 | Listed for sale | $312,000+60%$270/sqft |
Source: Bright MLS #VAPW2102514 Report a problem | ||
| 3/2/2021 | Sold | $195,000+3.2%$169/sqft |
Source: Public Record Report a problem | ||
| 1/2/2020 | Sold | $189,000$163/sqft |
Source: Public Record Report a problem | ||
| 12/1/2019 | Price change | $189,000-5.5%$163/sqft |
Source: Coldwell Banker Elite #VAPW481970 Report a problem | ||
| 11/1/2019 | Listed for sale | $199,900+122.1%$173/sqft |
Source: Coldwell Banker Elite #VAPW481970 Report a problem | ||
| 11/6/2000 | Sold | $90,000+12.5%$78/sqft |
Source: Public Record Report a problem | ||
| 6/30/1995 | Sold | $80,000$69/sqft |
Source: Public Record Report a problem | ||
Public tax history
| Year | Property taxes | Tax assessment |
|---|---|---|
| 2025 | $3,016 +5.6% | $307,600 +7.1% |
| 2024 | $2,857 +5.3% | $287,300 +10.2% |
| 2023 | $2,714 +4.3% | $260,800 +14.5% |
| 2022 | $2,603 -1.9% | $227,800 +5.9% |
| 2021 | $2,652 +2.7% | $215,100 +3.6% |
| 2020 | $2,583 +119.1% | $207,600 +6.3% |
| 2019 | $1,179 -50.4% | $195,300 -0.7% |
| 2018 | $2,375 +5.1% | $196,700 +5.1% |
| 2017 | $2,259 -3.1% | $187,200 -0.7% |
| 2016 | $2,330 -2.1% | $188,600 -0.3% |
| 2015 | $2,380 | $189,100 +0.2% |
| 2014 | $2,380 | $188,700 +16.5% |
| 2013 | -- | $162,000 +5% |
| 2012 | -- | $154,300 +4.5% |
| 2009 | -- | $147,700 -39.7% |
| 2008 | -- | $244,900 -14.6% |
| 2007 | -- | $286,800 +11% |
| 2006 | -- | $258,300 +35% |
| 2005 | -- | $191,400 +32% |
| 2004 | -- | $145,000 +49.6% |
| 2003 | -- | $96,900 +10.5% |
| 2002 | -- | $87,700 +17.7% |
| 2001 | -- | $74,500 |
Find assessor info on the county website
Neighborhood: 22192
Nearby homes
- $314,9002 bd2 ba1k sqft12717 Gordon Blvd APT 115A, Woodbridge, VA 22192Sold
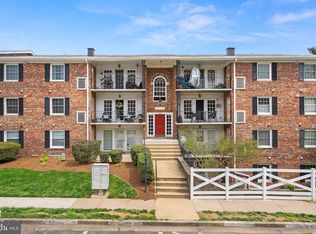
- $260,0002 bd2 ba1k sqft12717 Gordon Blvd APT 121, Woodbridge, VA 22192Sold
- $299,9002 bd2 ba1k sqft12717 Gordon Blvd APT 120, Woodbridge, VA 22192For Sale

- $284,9992 bd2 ba1k sqft12717 Gordon Blvd APT 116, Woodbridge, VA 22192Sold

- $330,0002 bd2 ba1k sqft12717 Gordon Blvd APT 125, Woodbridge, VA 22192Sold
- $283,7002 bd2 ba1k sqft12717 Gordon Blvd APT 124, Woodbridge, VA 22192Off Market
- $278,0002 bd2 ba1k sqft12717 Gordon Blvd APT 123, Woodbridge, VA 22192Off Market
- $300,0003 bd2 ba1.1k sqft12717 Gordon Blvd APT 115, Woodbridge, VA 22192Sold
Nearby schools
GreatSchools rating
- 8/10Occoquan Elementary SchoolGrades: PK-5Distance: 0.5 mi
- 3/10Fred M. Lynn Middle SchoolGrades: 6-8Distance: 1.8 mi
- 6/10Woodbridge High SchoolGrades: 9-12Distance: 2.6 mi
Schools provided by the listing agent
- Elementary: Occoquan
- Middle: Fred M. Lynn
- High: Woodbridge
- District: Prince William County Public Schools
Source: Bright MLS. This data may not be complete. We recommend contacting the local school district to confirm school assignments for this home.
Get a cash offer in 3 minutes
Find out how much your home could sell for in as little as 3 minutes with a no-obligation cash offer.
Estimated market value
$316,700
Get a cash offer in 3 minutes
Find out how much your home could sell for in as little as 3 minutes with a no-obligation cash offer.
Estimated market value
$316,700
- Virginia
- Prince William County
- Woodbridge
- 22192
- 12717 Gordon Blvd Apartment 118
Nearby cities
Nearby neighborhoods
Nearby zip codes
Other Woodbridge Topics
