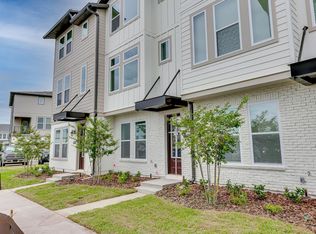
WOW! CUSTOM DESIGNED LUXURY Ashton Woods 3 story townhome with an A+ WALKING SCORE! This amazing home is centrally located just a short walk from the community epicenter “Laureate Park Village Center” and Zip Line Park. Here you’ll find the LP Fitness Center, resort-style pool, and Canvas Market & Restaurant. Not only is this home an END UNIT with tons of lighting and soaring ceilings but it is also fully customized throughout! You’ll find luxury vinyl, custom tile and wood flooring throughout, designed glass stairwell railings, an amazing updated gourmet kitchen and 3 and a half fully customized bathrooms! STARTING ON THE GROUND FLOOR -- Your front entrance connects to a completely private guest bedroom with hall drop zone space, garage access and a fully upgraded CUSTOM ensuite bathroom with marble tiled floor to ceiling walk-in shower and walk in closet. FROM THERE it’s just a few steps up to the 2nd floor OPEN CONCEPT LIVING SPACE which combines the family room, dining area, and a GOURMET KITCHEN featuring upgraded stainless appliances, impressive center island with quartz waterfall countertops and matching quartz backsplash, designer hardware and custom noise canceling wall treatments. The space is completed with a second living space adjacent to a charming, covered balcony perfect for enjoying stunning Lake Nona sunsets. WHEN YOU ARE READY TO RELAX you’ll be just a few more steps away from the primary bedroom suite and 2nd guest suite both complete with their own fully customized ensuite bathrooms and walk in closets plus a stylish laundry room. Additional features an attached two-car garage with epoxy flooring and ample guest parking near the home. HOA includes high-speed internet (up to 1 GIG), fitness center access, resort-style aquatic center, beach volleyball court, and half basketball court. Ideally located in the heart of Lake Nona’s Medical City and convenient to A-rated schools, Orlando International Airport, USTA, KPMG, top-tier shopping, dining, and entertainment. The owners have only used this home a few times a year. It is available furnished but furnishings will be sold separately. 2nd Floor Living Area drapes and Rods do not convey.
Sold for $597,500
$597,500
12717 HERSHKO ALLEY, ORLANDO, FL 32827
3beds
2,167sqft
Townhouse
Built in 2022
1,415 Square Feet Lot
$597,600 Zestimate®
$276/sqft
$3,306 Estimated rent
Home value
$597,600
$550,000 - $645,000
$3,306/mo
Zestimate® history
Owner options
List your home for rent
$3,306/mo
Rent Zestimate®
Find your next renter with Zillow Rental Manager. Plus, with online applications, you can quickly screen prospective tenants – for free.
$3,306/mo
Rent Zestimate®
Refinance and save
$4,674/mo
Est. payment
Refinancing to a lower rate could help reduce your monthly payments and save thousands over the life of the loan.
$4,674/mo
Est. payment
Explore your selling options
Work with a Zillow partner agent
Leverage their expertise and Zillow's premium Showcase listings to get your home seen by more buyers.
Get startedList with your own agent
Get your home in front of millions of buyers by listing it on Zillow.
Learn how to do itSell it yourself
Take full control of how buyers see your home on Zillow by listing For Sale by Owner (FSBO).
List your homeWhat's special
Amazing updated gourmet kitchenDesigned glass stairwell railingsStylish laundry roomDesigner hardwareWalk in closet
Zillow last checked:
Listing updated:
Listed by:
Michelle Morrow 407-473-1526,
REALTY PROS UNLIMITED INC 407-473-1526,
Arlene Conow 321-947-8002,
REALTY PROS UNLIMITED INC
Bought with:
Sunveer Lally, 3250847
COMPASS FLORIDA LLC
Source: Stellar MLS,MLS#: O6383706 Originating MLS: Orlando Regional
Originating MLS: Orlando Regional
Facts & features
Interior
Bedrooms & bathrooms
- Bedrooms: 3
- Bathrooms: 4
- Full bathrooms: 3
- 1/2 bathrooms: 1
Primary bedroom
- Features: Ceiling Fan(s), Walk-In Closet(s)
- Level: Third
- Area: 272 Square Feet
- Dimensions: 17x16
Bathroom 2
- Features: En Suite Bathroom, Walk-In Closet(s)
- Level: First
- Area: 140 Square Feet
- Dimensions: 14x10
Bathroom 3
- Features: En Suite Bathroom, Built-in Closet
- Level: Third
- Area: 140 Square Feet
- Dimensions: 14x10
Balcony porch lanai
- Level: Second
- Area: 56 Square Feet
- Dimensions: 8x7
Dining room
- Level: Second
Kitchen
- Features: Stone Counters
- Level: Second
- Area: 221 Square Feet
- Dimensions: 17x13
Living room
- Level: Second
- Area: 270 Square Feet
- Dimensions: 18x15
Heating
- Central
Cooling
- Central Air
Appliances
- Included: Oven, Convection Oven, Cooktop, Dishwasher, Disposal, Dryer, Electric Water Heater, Exhaust Fan, Microwave, Range Hood, Refrigerator, Washer
- Laundry: Laundry Room
Features
- Built-in Features, Ceiling Fan(s), High Ceilings, Kitchen/Family Room Combo, Open Floorplan, Smart Home, Solid Surface Counters, Thermostat, Walk-In Closet(s)
- Flooring: Laminate, Porcelain Tile, Hardwood
- Windows: Blinds, Window Treatments
- Has fireplace: No
- Common walls with other units/homes: Corner Unit
Interior area
- Total structure area: 2,756
- Total interior livable area: 2,167 sqft
Property
Parking
- Total spaces: 2
- Parking features: Garage - Attached
- Attached garage spaces: 2
Features
- Levels: Three Or More
- Stories: 3
- Patio & porch: Covered, Deck
- Exterior features: Balcony, Irrigation System
- Has view: Yes
- View description: Pond
- Has water view: Yes
- Water view: Pond
Lot
- Size: 1,415 Square Feet
Details
- Parcel number: 252430497801260
- Zoning: PD/AN
- Special conditions: None
Construction
Type & style
- Home type: Townhouse
- Property subtype: Townhouse
- Attached to another structure: Yes
Materials
- HardiPlank Type
- Foundation: Slab
- Roof: Shingle
Condition
- New construction: No
- Year built: 2022
Details
- Builder model: Kilmer
- Builder name: Ashton Woods
Utilities & green energy
- Sewer: Public Sewer
- Water: Public
- Utilities for property: BB/HS Internet Available, Cable Available, Fiber Optics, Public, Street Lights
Green energy
- Energy efficient items: Appliances, HVAC
Community & HOA
Community
- Features: Clubhouse, Dog Park, Fitness Center, Golf Carts OK, Park, Playground, Pool, Restaurant, Sidewalks, Tennis Court(s)
- Pet fee: $0 monthly
- Subdivision: LAUREATE PARK NBRHD CENTER PH 3
HOA
- Has HOA: Yes
- Amenities included: Clubhouse, Fitness Center, Park, Playground, Pool, Vehicle Restrictions
- Services included: Insurance, Internet
- HOA fee: $390 monthly
- HOA name: Rudy Batista
Location
- Region: Orlando
Financial & listing details
- Price per square foot: $276/sqft
- Tax assessed value: $450,094
- Annual tax amount: $8,937
- Date on market: 2/25/2026
- Cumulative days on market: 73 days
- Listing terms: Cash,Conventional,FHA,VA Loan
- Ownership: Fee Simple
- Total actual rent: 0
- Road surface type: Asphalt
Price history
| Date | Event | Price |
|---|---|---|
| 6/16/2026 | Sold | $597,500-4.4%$276/sqft |
Source:  Stellar MLS #O6383706 Report a problem Stellar MLS #O6383706 Report a problem | ||
| 5/9/2026 | Pending sale | $625,000$288/sqft |
Source: Stellar MLS #O6383706 Report a problem | ||
| 2/25/2026 | Listed for sale | $625,000+57.6%$288/sqft |
Source: Stellar MLS #O6383706 Report a problem | ||
| 5/6/2022 | Sold | $396,459$183/sqft |
Source: Public Record Report a problem | ||
Public tax history
| Year | Property taxes | Tax assessment |
|---|---|---|
| 2024 | $8,409 +13.3% | $406,679 +10% |
| 2023 | $7,420 +307.2% | $369,708 +615.1% |
| 2022 | $1,822 +7.6% | $51,700 +10% |
| 2021 | $1,693 +59.7% | $47,000 +276% |
| 2020 | $1,060 | $12,500 |
Find assessor info on the county website
Neighborhood: Lake Nona South
Nearby homes
- $454,500-- bd-- ba2k sqft12729 Hershko Aly, Orlando, FL 32827Off Market
- $465,700-- bd-- ba2k sqft12741 Hershko Aly, Orlando, FL 32827Off Market
- $464,8003 bd3 ba2k sqft12728 Hershko Aly, Orlando, FL 32827Off Market
- $457,600-- bd-- ba2k sqft12753 Hershko Aly, Orlando, FL 32827Off Market
- $486,000-- bd-- ba2.1k sqft12842 Gabor Ave, Orlando, FL 32827Off Market
- $543,0003 bd4 ba2.2k sqft12944 Gabor Ave, Orlando, FL 32827Off Market
- $2,8503 bd4 ba1.9k sqft12850 Gabor Ave, Orlando, FL 32827For Rent
- $443,2003 bd3 ba2k sqft12765 Hershko Aly, Orlando, FL 32827Off Market
Nearby schools
GreatSchools rating
- 10/10Laureate Park ElementaryGrades: PK-5Distance: 0.7 mi
- 10/10Lake Nona Middle SchoolGrades: 6-8Distance: 1.1 mi
- 7/10Lake Nona High SchoolGrades: 9-12Distance: 0.9 mi
Schools provided by the listing agent
- Elementary: Laureate Park Elementary
- Middle: Lake Nona Middle School
- High: Lake Nona High
Source: Stellar MLS. This data may not be complete. We recommend contacting the local school district to confirm school assignments for this home.
Get a cash offer in 3 minutes
Find out how much your home could sell for in as little as 3 minutes with a no-obligation cash offer.
Estimated market value
$597,600
Get a cash offer in 3 minutes
Find out how much your home could sell for in as little as 3 minutes with a no-obligation cash offer.
Estimated market value
$597,600
- Florida
- Orange County
- Orlando
- 32827
- Lake Nona South
- 12717 HERSHKO ALLEY
Nearby cities
Nearby neighborhoods
Nearby zip codes
Other Orlando Topics
