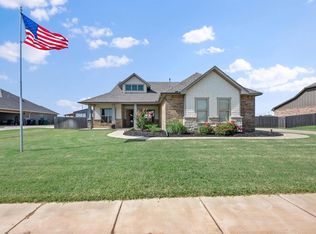
Our brand new Westville plan features an open concept kitchen and a modern living room with large windows creating gorgeous views. The Westville starts with a study, and a formal dining room. The entry flows into the great room with a fireplace. The luxury kitchen offers high-quality cabinetry work, gorgeous backsplash, granite countertops, a large corner pantry, and oversized island, and an adjacent light-filled dining area. From the great room, a hallway leads to a private master suite which features high ceilings and a relaxing master bathroom with a split vanity, a soaking tub, a separate shower, a private toilet area, and his and hers walk-in closets. A staircase off the great room leads you up into a bonus room and the two additional spacious bedrooms and a full bathroom. Additional highlights include a laundry room, mudroom, powder bathroom, and a three-car garage. With over 2,400+ square feet our 3 bedroom, 2.5 bathroom Westville plan has everything you ever desired and more.
This property is not currently displayed as for sale or rent on Zillow. This may be different from what's on other websites or public sources.