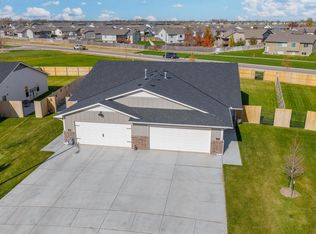
BRAND NEW duplex for sale includes 3 bdrms. 2 baths and a 2-car garage. Zero entry level. Custom features throughout include granite countertops, luxury vinyl tile flooring, enameled white trim, and electric fireplace. Kitchen boasts separate eating island, large walk-in pantry and stainless steel appliances which include stove, dishwasher, built-in microwave and refrigerator. Master bedroom suite features a Master bath with a walk-in shower and a large walk-in closet. Separate laundry room. Fully landscaped fenced yard with sprinkler system and a shared irrigation well. Generals and specials are not fully assessed yet. Special taxes estimated at $268 per month. There will be an HOA fee which will include mowing, irrigation, and general upkeep of common areas. Pictures may be representative of another property but same plan. All information deemed reliable but not guaranteed. Buyers and buyers agents to verify all information. Listing agent is related to the seller.
Sold-inner office
Price Unknown
12717 W Cowboy St #12719, Wichita, KS 67235
6beds
--baths
2,390sqft
Duplex
Built in 2026
-- sqft lot
$375,600 Zestimate®
$--/sqft
$1,905 Estimated rent
Home value
$375,600
$342,000 - $413,000
$1,905/mo
Zestimate® history
Owner options
List your home for rent
$1,905/mo
Rent Zestimate®
Find your next renter with Zillow Rental Manager. Plus, with online applications, you can quickly screen prospective tenants – for free.
$1,905/mo
Rent Zestimate®
Refinance and save
$1,560/mo
Est. payment
Refinancing to a lower rate could help reduce your monthly payments and save thousands over the life of the loan.
$1,560/mo
Est. payment
Explore your selling options
Work with a Zillow partner agent
Leverage their expertise and Zillow's premium Showcase listings to get your home seen by more buyers.
Get startedList with your own agent
Get your home in front of millions of buyers by listing it on Zillow.
Learn how to do itSell it yourself
Take full control of how buyers see your home on Zillow by listing For Sale by Owner (FSBO).
List your homeWhat's special
Zillow last checked:
Listing updated:
Listed by:
Karen Hampton CELL:316-641-9442,
RE/MAX Premier
Bought with:
Karen Hampton, 00052101
Source: SCKMLS as distributed by MLS GRID,MLS#: 666986
Facts & features
Interior
Bedrooms & bathrooms
- Bedrooms: 6
Heating
- Natural Gas
Cooling
- Electric
Appliances
- Included: Dishwasher, Disposal, Microwave, Range, Refrigerator
Features
- Flooring: Other
- Basement: None
- Has fireplace: No
Interior area
- Total interior livable area: 2,390 sqft
Property
Parking
- Total spaces: 4
- Parking features: 2 per Unit, Attached
- Has attached garage: Yes
Details
- Parcel number: 30022468
Construction
Type & style
- Home type: MultiFamily
- Property subtype: Duplex
- Attached to another structure: Yes
Materials
- Frame
- Roof: Composition
Condition
- Year built: 2026
Utilities & green energy
- Gas: Natural Gas Available
- Water: Public
- Utilities for property: Natural Gas Available, Sewer Available
Community & HOA
Community
- Subdivision: NONE LISTED ON TAX RECORD
HOA
- Has HOA: Yes
- HOA fee: $1,560 annually
Location
- Region: Wichita
Financial & listing details
- Annual tax amount: $2
- Date on market: 1/13/2026
- Cumulative days on market: 7 days
- Ownership: Corporate
- Tenant pays: Electricity, Gas, Trash Collection, Water/Sewer
Price history
Price history is unavailable.
Public tax history
Tax history is unavailable.
Neighborhood: 67235
Nearby homes
- $--3 bd2 ba1.1k sqft12825 W Cowboy St, Wichita, KS 67235Sold
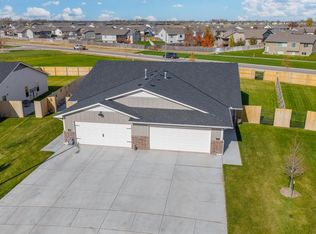
- $--6 bd-- ba2.3k sqft12711 W Cowboy St #12713, Wichita, KS 67235Sold
- $--3 bd2 ba1.1k sqft12823 W Cowboy St, Wichita, KS 67235Sold
- $--3 bd2 ba1.1k sqft2413 S Wheatland St, Wichita, KS 67235Sold

- $--3 bd2 ba1.1k sqft12707 W Cowboy St, Wichita, KS 67235Sold
- $--3 bd2 ba1.1k sqft12829 W Cowboy St, Wichita, KS 67235Sold
- $--3 bd2 ba1.1k sqft12831 W Cowboy St, Wichita, KS 67235Sold
- $--4 bd3 ba3k sqft2419 S Wheatland St, Wichita, KS 67235Sold
Nearby schools
GreatSchools rating
- 10/10Amelia Earhart Elementary SchoolGrades: PK-4Distance: 4 mi
- 6/10Goddard Middle SchoolGrades: 7-8Distance: 4.4 mi
- 6/10Goddard High SchoolGrades: 9-12Distance: 4.2 mi
Schools provided by the listing agent
- Elementary: Earhart
- Middle: Goddard
- High: Robert Goddard
Source: SCKMLS as distributed by MLS GRID. This data may not be complete. We recommend contacting the local school district to confirm school assignments for this home.
Sell for more on Zillow
Get a Zillow Showcase℠ listing at no additional cost and you could sell for .
$375,600
2% more
+$7,512
With Zillow Showcase(estimated)
$383,112
Sell for more on Zillow
Get a Zillow Showcase℠ listing at no additional cost and you could sell for .
$375,600
2% more
+$7,512
With Zillow Showcase(estimated)
$383,112
- Kansas
- Sedgwick County
- Wichita
- 67235
- 12717 W Cowboy St Unit 12719
