Step into the pinnacle of Florida living with this pristine, move-in ready Stanford II model by MI Homes, ideally situated in the highly desirable LAKE NONA area. With upgrades too numerous to mention, this exceptional pool home provides a perfect fusion of modern style, luxury comfort, and energy-efficient design, making it a true standout. Upon entry, you're immediately captivated by the sweeping views of the beautifully upgraded CUSTOM SWIMMING POOL, surrounded by lush landscaping that creates a serene, private outdoor retreat. With ample outdoor space and a cozy FIRE PIT, this backyard is made for relaxation and entertaining. The interior features elegant LUXURY PLANK VINYL FLOORING and TILE throughout—no carpet here—providing a sleek, low-maintenance finish. The formal living and dining areas provide versatile spaces, whether for hosting guests or enjoying peaceful family moments. The heart of this home lies in its beautifully RENOVATED KITCHEN, designed to impress with QUARTZ countertops, soft-close cabinetry, and state-of-the-art STAINLESS STEEL appliances. Whether you’re preparing a gourmet meal or casual snacks, the open layout seamlessly connects the kitchen to the family room, with stunning views of the backyard and pool. Step outside to your own private paradise: an expansive patio with a brand-new outdoor kitchen featuring a high-end gas grill, double side burner, beverage fridge, and a sprawling granite countertop that seats 10 or more—ideal for outdoor dining and social gatherings. Upstairs, the generous primary suite is a luxurious escape, complete with an en-suite bathroom featuring a walk-in shower, soaking tub, and quartz countertops. Additional bedrooms are spacious, and the versatile loft/bonus room provides endless potential as a playroom, home office, media room, or even a FIFTH BEDROOM to accommodate your needs. This home is loaded with recent upgrades, including a NEWER ROOF (2021), a HYBRID WATER HEATER (2023), and an EV CHARGER. The updated bathrooms shine with quartz countertops and new fixtures, while the entire home is outfitted with recessed lighting and ceiling fans for comfort and style. Tinted front-facing windows enhance energy efficiency, and the extended driveway with side yard pavers provides ample parking. Outdoors, the custom-built pool with a sun shelf provides a true resort-like experience. The large, covered lanai invites you to soak in the Florida sunshine year-round, while the privacy-fenced yard ensures peace and tranquility. Located just minutes from Nemours Hospital, the VA Hospital, Valencia College, top-rated schools, state parks, and chains of lakes, this home boasts unparalleled convenience. Shopping, fitness centers, and multiple golf courses are all nearby, making this the perfect blend of luxury and location. Don’t miss the chance to make this incredible home your own—it’s Florida living at its finest!
Sold for $667,000
$667,000
12717 WINDING WOODS LANE, ORLANDO, FL 32832
4beds
2,530sqft
Single Family Residence
Built in 2006
8,160 Square Feet Lot
$611,600 Zestimate®
$264/sqft
$3,059 Estimated rent
Home value
$611,600
$581,000 - $642,000
$3,059/mo
Zestimate® history
Owner options
List your home for rent
$3,059/mo
Rent Zestimate®
Find your next renter with Zillow Rental Manager. Plus, with online applications, you can quickly screen prospective tenants – for free.
$3,059/mo
Rent Zestimate®
Refinance and save
$4,901/mo
Est. payment
Refinancing to a lower rate could help reduce your monthly payments and save thousands over the life of the loan.
$4,901/mo
Est. payment
Explore your selling options
Work with a Zillow partner agent
Leverage their expertise and Zillow's premium Showcase listings to get your home seen by more buyers.
Get startedList with your own agent
Get your home in front of millions of buyers by listing it on Zillow.
Learn how to do itSell it yourself
Take full control of how buyers see your home on Zillow by listing For Sale by Owner (FSBO).
List your homeWhat's special
Zillow last checked:
Listing updated:
Listed by:
Nicole Dege 443-404-9293,
REDFIN CORPORATION 407-708-9747
Bought with:
Vicmary Juarbe Cardona, 3325293
EMPIRE NETWORK REALTY
Source: Stellar MLS,MLS#: O6239948 Originating MLS: Orlando Regional
Originating MLS: Orlando Regional
Facts & features
Interior
Bedrooms & bathrooms
- Bedrooms: 4
- Bathrooms: 3
- Full bathrooms: 2
- 1/2 bathrooms: 1
Primary bedroom
- Features: En Suite Bathroom, Walk-In Closet(s)
- Level: Second
Primary bathroom
- Features: Tub with Separate Shower Stall
- Level: Second
Kitchen
- Features: Kitchen Island
- Level: First
Living room
- Features: Ceiling Fan(s)
- Level: First
Heating
- Central, Electric
Cooling
- Central Air
Appliances
- Included: Cooktop, Dishwasher, Dryer, Microwave, Other, Range Hood, Refrigerator, Washer, Wine Refrigerator
- Laundry: Laundry Room
Features
- Ceiling Fan(s), Open Floorplan, PrimaryBedroom Upstairs, Tray Ceiling(s)
- Flooring: Laminate, Tile
- Doors: Sliding Doors
- Has fireplace: No
Interior area
- Total structure area: 2,995
- Total interior livable area: 2,530 sqft
Property
Parking
- Total spaces: 2
- Parking features: Driveway, Garage Door Opener
- Attached garage spaces: 2
- Has uncovered spaces: Yes
Features
- Levels: Two
- Stories: 2
- Patio & porch: Patio, Screened
- Exterior features: Lighting, Private Mailbox, Rain Gutters, Sidewalk
- Has private pool: Yes
- Pool features: In Ground
- Fencing: Vinyl
- Has view: Yes
- View description: Pool
Lot
- Size: 8,160 Square Feet
Details
- Additional structures: Outdoor Kitchen
- Parcel number: 032431512300910
- Zoning: P-D
- Special conditions: None
Construction
Type & style
- Home type: SingleFamily
- Property subtype: Single Family Residence
Materials
- Block, Stucco
- Foundation: Slab
- Roof: Shingle
Condition
- New construction: No
- Year built: 2006
Utilities & green energy
- Sewer: Public Sewer
- Water: Public
- Utilities for property: BB/HS Internet Available, Cable Available, Electricity Connected, Public, Sewer Connected, Street Lights
Community & HOA
Community
- Features: Park, Playground
- Pet fee: $0 monthly
- Subdivision: MOSS PARK RDG
HOA
- Has HOA: Yes
- Amenities included: Recreation Facilities
- HOA fee: $100 monthly
- HOA name: Jorge Aguilo
- HOA phone: 407-906-0502
Location
- Region: Orlando
Financial & listing details
- Price per square foot: $264/sqft
- Tax assessed value: $440,050
- Annual tax amount: $4,243
- Date on market: 9/12/2024
- Cumulative days on market: 4 days
- Listing terms: Cash,Conventional,FHA,VA Loan
- Ownership: Fee Simple
- Total actual rent: 0
- Electric utility on property: Yes
- Road surface type: Paved
Price history
| Date | Event | Price |
|---|---|---|
| 10/17/2024 | Sold | $667,000+4.2%$264/sqft |
Source:  Stellar MLS #O6239948 Report a problem Stellar MLS #O6239948 Report a problem | ||
| 9/17/2024 | Pending sale | $640,000$253/sqft |
Source: Stellar MLS #O6239948 Report a problem | ||
| 9/12/2024 | Listed for sale | $640,000+77.8%$253/sqft |
Source: Stellar MLS #O6239948 Report a problem | ||
| 6/17/2019 | Sold | $360,000+0.1%$142/sqft |
Source: Public Record Report a problem | ||
| 4/25/2019 | Pending sale | $359,600$142/sqft |
Source: BHHS FLORIDA REALTY #O5778621 Report a problem | ||
| 4/22/2019 | Listed for sale | $359,600+3.4%$142/sqft |
Source: BHHS FLORIDA REALTY #O5778621 Report a problem | ||
| 1/22/2007 | Sold | $347,800$137/sqft |
Source: Public Record Report a problem | ||
Public tax history
| Year | Property taxes | Tax assessment |
|---|---|---|
| 2024 | $4,548 +7.2% | $298,183 +3% |
| 2023 | $4,243 +3.7% | $289,498 +3% |
| 2022 | $4,093 +1.6% | $281,066 +3% |
| 2021 | $4,029 +0.8% | $272,880 +1.4% |
| 2020 | $3,996 +39.7% | $269,112 +37.1% |
| 2019 | $2,861 +0.9% | $196,227 +1.9% |
| 2018 | $2,836 +0% | $192,568 -20.5% |
| 2017 | $2,836 +1.6% | $242,207 +4.5% |
| 2016 | $2,791 +1% | $231,734 +6.9% |
| 2015 | $2,763 +11.7% | $216,711 +18.7% |
| 2014 | $2,473 +2.3% | $182,553 +15.7% |
| 2013 | $2,417 +1.3% | $157,796 +1.7% |
| 2012 | $2,385 -3% | $155,168 -2.4% |
| 2011 | $2,460 -2% | $158,924 -4.1% |
| 2010 | $2,511 | $165,726 -24% |
| 2009 | -- | $218,016 -14.1% |
| 2008 | $3,860 -18.9% | $253,894 -7% |
| 2007 | $4,760 +1090.7% | $272,964 +1140.7% |
| 2006 | $400 | $22,000 |
Find assessor info on the county website
Neighborhood: 32832
Nearby homes
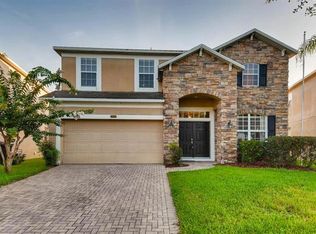
- $521,7004 bd3 ba2.8k sqft12711 Winding Woods Ln, Orlando, FL 32832Off Market
- $632,4005 bd3 ba3.4k sqft12723 Winding Woods Ln, Orlando, FL 32832Off Market

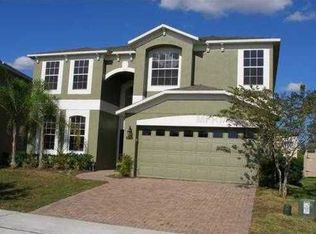
- $587,3005 bd3 ba3.4k sqft12705 Winding Woods Ln, Orlando, FL 32832Off Market
- $599,1005 bd4 ba3.4k sqft12745 Moss Park Ridge Dr, Orlando, FL 32832Off Market

- $628,5005 bd3 ba3.4k sqft12721 Moss Park Ridge Dr, Orlando, FL 32832Off Market
- $597,3005 bd3 ba3.4k sqft12715 Moss Park Ridge Dr, Orlando, FL 32832Off Market
- $400,0003 bd2 ba1.6k sqft12751 Moss Park Ridge Dr, Orlando, FL 32832For Sale
- $591,5005 bd4 ba3.4k sqft12709 Moss Park Ridge Dr, Orlando, FL 32832Off Market
Nearby schools
GreatSchools rating
- 9/10Moss Park Elementary SchoolGrades: PK-5Distance: 1.4 mi
- 9/10Innovation MiddleGrades: 6-8Distance: 0.6 mi
- 6/10Innovation High SchoolGrades: 9-12Distance: 1.6 mi
Schools provided by the listing agent
- Elementary: Moss Park Elementary
- Middle: Innovation Middle School
- High: Lake Nona High
Source: Stellar MLS. This data may not be complete. We recommend contacting the local school district to confirm school assignments for this home.
Get a cash offer in 3 minutes
Find out how much your home could sell for in as little as 3 minutes with a no-obligation cash offer.
Estimated market value
$611,600
Get a cash offer in 3 minutes
Find out how much your home could sell for in as little as 3 minutes with a no-obligation cash offer.
Estimated market value
$611,600
- Florida
- Orange County
- Orlando
- 32832
- 12717 WINDING WOODS LANE
Nearby cities
Nearby neighborhoods
Nearby zip codes
Other Orlando Topics
