Introducing a remarkable ONE-STORY residence with a SOLAR HEATED POOL, now available for your consideration! This captivating property features 2,674 heated SqFt., 3 very large bedrooms, a spacious office, 2.5 bathrooms, and a 2-car garage, nestled within the esteemed GUARD GATED Eagles Golf community. The home provides access to exceptional A-rated schools on the excellence list and is zoned for Mary Bryant, Farnell and Sickles schools. Explore the property through a VIRTUAL TOUR to appreciate what it has to offer. Noteworthy updates include a newly pavered and widened driveway ($9,000 in 2023), adding to the home's fabulous curb appeal. Situated on a sizable corner lot of 0.35 acres, this meticulously maintained residence showcases pride of ownership. Step inside to discover a recently painted interior (late 2021), complemented by a thoughtfully designed floor plan. Everything is BRIGHT and AIRY and all rooms are truly OVERSIZED. The living space includes a dining room, a living room with splendid views of the lanai, pool, and backyard, and an updated kitchen. The kitchen has been updated recently and boasts solid wood cabinets, granite countertops, stainless steel appliances, and a large center island with a wine cooler. The huge master suite and office are strategically placed on the left side of the house, ensuring privacy from other bedrooms. The master suite features two large walk-in closets. Each bedroom provides convenient access to a bathroom. Additional features encompass a replaced roof within the last 7 years, a separate laundry room, and a brand new water heater (2022). Finally, step outside to a spacious screened lanai and a solar-heated pool with a spa—your own private retreat. There is also a bar area with fridge ready to welcome you and your guests! The Eagles gated community offers 24x7 security, 2 golf courses with a REMODELED Clubhouse and restaurant, as well as Basketball and Tennis Courts. Your new home is centrally located, ensuring easy access to some of the World’s Best Beaches, top-notch shopping destinations, and a convenient route to the 589 Veterans Expressway and Tampa International Airport. With a LOW HOA, NO CDD fees, and NO FLOOD INSURANCE required. Call today! Won't Last!
Sold for $710,000
$710,000
12718 BENTY WAY, ODESSA, FL 33556
3beds
2,674sqft
Single Family Residence
Built in 1991
0.35 Acres Lot
$793,400 Zestimate®
$266/sqft
$4,933 Estimated rent
Home value
$793,400
$754,000 - $841,000
$4,933/mo
Zestimate® history
Owner options
List your home for rent
$4,933/mo
Rent Zestimate®
Find your next renter with Zillow Rental Manager. Plus, with online applications, you can quickly screen prospective tenants – for free.
$4,933/mo
Rent Zestimate®
Refinance and save
$5,023/mo
Est. payment
Refinancing to a lower rate could help reduce your monthly payments and save thousands over the life of the loan.
$5,023/mo
Est. payment
Explore your selling options
Work with a Zillow partner agent
Leverage their expertise and Zillow's premium Showcase listings to get your home seen by more buyers.
Get startedList with your own agent
Get your home in front of millions of buyers by listing it on Zillow.
Learn how to do itSell it yourself
Take full control of how buyers see your home on Zillow by listing For Sale by Owner (FSBO).
List your homeWhat's special
Spacious officeUpdated kitchenSeparate laundry roomSpacious screened lanaiHuge master suiteLarge walk-in closetsMaster suite
Zillow last checked:
Listing updated:
Listed by:
Carsten Prause 727-871-6686,
CHARLES RUTENBERG REALTY INC 727-538-9200
Bought with:
Aaron Chand, 3514707
EXP REALTY LLC
Source: Stellar MLS,MLS#: U8224906 Originating MLS: Pinellas Suncoast
Originating MLS: Pinellas Suncoast
Facts & features
Interior
Bedrooms & bathrooms
- Bedrooms: 3
- Bathrooms: 3
- Full bathrooms: 2
- 1/2 bathrooms: 1
Primary bedroom
- Features: Built-in Closet
- Level: First
- Dimensions: 23x13
Bedroom 2
- Features: Built-in Closet
- Level: First
- Dimensions: 11x16
Bedroom 3
- Features: Built-in Closet
- Level: First
- Dimensions: 12x13
Primary bathroom
- Features: Tub With Shower
- Level: First
- Dimensions: 12x9
Bathroom 2
- Level: First
- Dimensions: 9x8
Bathroom 3
- Level: First
- Dimensions: 3x7
Dinette
- Level: First
- Dimensions: 10x7
Dining room
- Level: First
- Dimensions: 12x15
Family room
- Features: Granite Counters
- Level: First
- Dimensions: 16x16
Kitchen
- Features: Granite Counters
- Level: First
- Dimensions: 14x19
Laundry
- Level: First
- Dimensions: 10x8
Living room
- Level: First
- Dimensions: 14x15
Office
- Level: First
- Dimensions: 12x16
Heating
- Central
Cooling
- Central Air
Appliances
- Included: Dishwasher, Refrigerator
- Laundry: Gas Dryer Hookup, Inside, Laundry Room, Washer Hookup
Features
- Ceiling Fan(s), Walk-In Closet(s)
- Flooring: Carpet, Tile
- Doors: Outdoor Grill
- Has fireplace: Yes
Interior area
- Total structure area: 3,600
- Total interior livable area: 2,674 sqft
Property
Parking
- Total spaces: 2
- Parking features: Garage - Attached
- Attached garage spaces: 2
Features
- Levels: One
- Stories: 1
- Exterior features: Lighting, Outdoor Grill, Rain Gutters
- Has private pool: Yes
- Pool features: In Ground, Solar Power Pump
- Has spa: Yes
- Spa features: In Ground
Lot
- Size: 0.35 Acres
Details
- Parcel number: U30271702700000000014.0
- Zoning: PD
- Special conditions: None
Construction
Type & style
- Home type: SingleFamily
- Property subtype: Single Family Residence
Materials
- Stucco
- Foundation: Slab
- Roof: Shingle
Condition
- New construction: No
- Year built: 1991
Utilities & green energy
- Sewer: Public Sewer
- Water: Public
- Utilities for property: Cable Available, Electricity Available, Sewer Available, Water Available
Community & HOA
Community
- Pet fee: $0 monthly
- Subdivision: BYRNWYCK AT THE EAGLES TRCT2
HOA
- Has HOA: Yes
- HOA fee: $116 monthly
- HOA name: Leigh Slement
- HOA phone: 813-855-4860
Location
- Region: Odessa
Financial & listing details
- Price per square foot: $266/sqft
- Tax assessed value: $601,506
- Annual tax amount: $6,268
- Date on market: 1/11/2024
- Cumulative days on market: 19 days
- Listing terms: Cash,Conventional
- Ownership: Fee Simple
- Total actual rent: 0
- Electric utility on property: Yes
- Road surface type: Paved
Price history
| Date | Event | Price |
|---|---|---|
| 3/8/2024 | Sold | $710,000-1.4%$266/sqft |
Source:  Stellar MLS #U8224906 Report a problem Stellar MLS #U8224906 Report a problem | ||
| 2/7/2024 | Pending sale | $719,900$269/sqft |
Source: Stellar MLS #U8224906 Report a problem | ||
| 1/25/2024 | Listed for sale | $719,900$269/sqft |
Source: Stellar MLS #U8224906 Report a problem | ||
| 1/18/2024 | Pending sale | $719,900$269/sqft |
Source: Stellar MLS #U8224906 Report a problem | ||
| 1/11/2024 | Listed for sale | $719,900+114.9%$269/sqft |
Source: Stellar MLS #U8224906 Report a problem | ||
| 10/28/2013 | Sold | $335,000-4.3%$125/sqft |
Source: Stellar MLS #T2553798 Report a problem | ||
| 9/7/2013 | Price change | $349,900-2.8%$131/sqft |
Source: Florida Executive Realty #T2553798 Report a problem | ||
| 8/18/2013 | Price change | $359,900-2.7%$135/sqft |
Source: Florida Executive Realty #T2553798 Report a problem | ||
| 7/15/2013 | Price change | $369,7500%$138/sqft |
Source: Florida Executive Realty #T2553798 Report a problem | ||
| 6/20/2013 | Price change | $369,900-1.3%$138/sqft |
Source: Florida Executive Realty #T2553798 Report a problem | ||
| 5/25/2013 | Price change | $374,9000%$140/sqft |
Source: Florida Executive Realty #T2553798 Report a problem | ||
| 5/17/2013 | Price change | $375,000-1.3%$140/sqft |
Source: Florida Executive Realty #T2553798 Report a problem | ||
| 4/15/2013 | Listed for sale | $380,000+2.7%$142/sqft |
Source: Florida Executive Realty #T2553798 Report a problem | ||
| 3/6/2013 | Listing removed | $370,000$138/sqft |
Source: Florida Executive Realty #T2553798 Report a problem | ||
| 2/3/2013 | Listed for sale | $370,000$138/sqft |
Source: Florida Executive Realty #T2553798 Report a problem | ||
Public tax history
| Year | Property taxes | Tax assessment |
|---|---|---|
| 2025 | $10,859 +75.1% | $601,506 -0.8% |
| 2024 | $6,202 -1% | $606,349 +71.2% |
| 2023 | $6,268 +3.9% | $354,159 +3% |
| 2022 | $6,032 +1% | $343,844 +3% |
| 2021 | $5,971 +1.8% | $333,829 +1.4% |
| 2020 | $5,866 +2.4% | $329,220 +2.3% |
| 2019 | $5,731 | $321,818 +1.9% |
| 2018 | $5,731 +1.8% | $315,817 -10.6% |
| 2017 | $5,631 +1.2% | $353,253 +16.6% |
| 2016 | $5,565 +0.7% | $302,959 +0.7% |
| 2015 | $5,529 -0.6% | $300,853 +0.8% |
| 2014 | $5,561 | $298,465 +4.2% |
| 2013 | $5,561 -5% | $286,387 +8.4% |
| 2012 | $5,856 -2.1% | $264,172 -2.1% |
| 2011 | $5,980 +5.4% | $269,765 +5.2% |
| 2010 | $5,674 -12.4% | $256,373 -13.1% |
| 2009 | $6,477 +32.6% | $294,881 +15% |
| 2008 | $4,884 -1.8% | $256,327 +3% |
| 2007 | $4,974 -5.4% | $248,861 +2.5% |
| 2006 | $5,255 0% | $242,791 +3% |
| 2005 | $5,258 | $235,719 +3% |
| 2004 | -- | $228,853 +1.9% |
| 2003 | -- | $224,586 +2.4% |
| 2002 | -- | $219,322 +1.6% |
| 2001 | -- | $215,868 +0.8% |
| 2000 | $4,617 | $214,105 |
Find assessor info on the county website
Neighborhood: 33556
Nearby homes
- $776,0004 bd3 ba2.8k sqft12716 Benty Way, Odessa, FL 33556Off Market

- $772,1005 bd3 ba2.8k sqft12716 Benty Way #EN, Odessa, FL 33556Off Market
- $772,1005 bd3 ba2.8k sqft12716 Benty Way #FLOOR, Odessa, FL 33556Off Market
- $959,7004 bd3 ba3.3k sqft16307 Byrnwyck Ln, Odessa, FL 33556Off Market
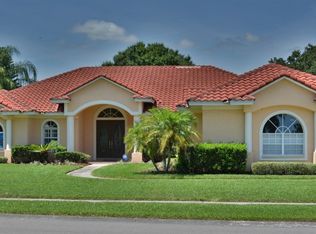
- $826,4004 bd3 ba2.6k sqft16312 Byrnwyck Ln, Odessa, FL 33556Off Market
- $800,7004 bd4 ba2.6k sqft16310 Byrnwyck Ln, Odessa, FL 33556Off Market
- $957,4004 bd4 ba3.2k sqft12719 Benty Way, Odessa, FL 33556Off Market
- $697,9003 bd4 ba2.9k sqft12714 Benty Way, Odessa, FL 33556Off Market
Nearby schools
GreatSchools rating
- 10/10Bryant Elementary SchoolGrades: PK-5Distance: 2.5 mi
- 9/10Farnell Middle SchoolGrades: 6-8Distance: 2.5 mi
- 8/10Sickles High SchoolGrades: 9-12Distance: 3.9 mi
Schools provided by the listing agent
- Elementary: Bryant-HB
- Middle: Farnell-HB
- High: Sickles-HB
Source: Stellar MLS. This data may not be complete. We recommend contacting the local school district to confirm school assignments for this home.
Get a cash offer in 3 minutes
Find out how much your home could sell for in as little as 3 minutes with a no-obligation cash offer.
Estimated market value
$793,400
Get a cash offer in 3 minutes
Find out how much your home could sell for in as little as 3 minutes with a no-obligation cash offer.
Estimated market value
$793,400
- Florida
- Hillsborough County
- Odessa
- 33556
- 12718 BENTY WAY
Nearby cities
Nearby zip codes
Other Odessa Topics
