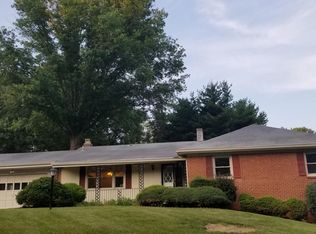
Welcome to 12718 Eldrid Pl — a fully renovated 3-level home featuring 5 bedrooms, 3.5 bathrooms, attached 2-car garage, oversized driveway, large deck, and private fenced backyard. Thoughtfully updated, this home showcases a new garage door and full system (2026), new HVAC (2026), new siding (2026), new water heater (2026), upgraded electrical panel (200 amps), new windows and doors, luxury flooring, designer lighting, updated bathrooms, custom closets, and more. Step inside to bright, open living spaces accented by luxury flooring throughout and a stunning designer kitchen featuring all-new cabinetry, quartz countertops, waterfall island, and stainless steel appliances. The main level offers a sun-filled living room and formal dining area, perfect for everyday living and entertaining. Upstairs, retreat to the owner’s suite completed with a private double-sink bath, along with three additional spacious bedrooms and an upgraded shared double-sink bathroom. Downstairs, the fully finished lower level provides exceptional flexibility with one additional bedroom, a full bath, a half bath, expansive recreation area with a mini bar, a large laundry room with walkout to the backyard, and access to the two-car garage. Outside, enjoy a large 4-6 car parking driveway leading up to the two-car garage and a large deck with a private backyard and lush landscaping. Nestled in a quiet, welcoming neighborhood just minutes from schools, shopping, parks, and major commuter routes, this move-in-ready home offers the perfect balance of comfort, style, and convenience. Schedule your private tour today and experience everything 12718 Eldrid Pl has to offer.
Under contract
Price cut: $10K (8/25)
$789,000
12718 Eldrid Pl, Silver Spring, MD 20904
5beds
3,118sqft
Single Family Residence
Built in 1964
0.47 Acres Lot
$-- Zestimate®
$253/sqft
$-- HOA
What's special
Waterfall islandLuxury flooringNew garage doorUpgraded shared double-sink bathroomPrivate fenced backyardNew sidingStainless steel appliances
- 37 days
- 365
- 28
Likely to sell faster than
Zillow last checked:
Listing updated:
Listed by:
Shirley Cheung 240-643-5156,
Realty ONE Group Capital 7032145100
Source: Bright MLS,MLS#: MDMC2242376
Facts & features
Interior
Bedrooms & bathrooms
- Bedrooms: 5
- Bathrooms: 4
- Full bathrooms: 3
- 1/2 bathrooms: 1
Basement
- Area: 1259
Heating
- Central, Natural Gas
Cooling
- Central Air, Natural Gas
Appliances
- Included: Gas Water Heater
Features
- Basement: Finished,Garage Access
- Has fireplace: No
Interior area
- Total structure area: 3,118
- Total interior livable area: 3,118 sqft
- Finished area above ground: 1,859
- Finished area below ground: 1,259
Property
Parking
- Total spaces: 7
- Parking features: Garage Faces Rear, Basement, Attached, Driveway
- Attached garage spaces: 2
- Uncovered spaces: 5
- Details: Garage Sqft: 571
Accessibility
- Accessibility features: None
Features
- Levels: Three
- Stories: 3
- Pool features: None
Lot
- Size: 0.47 Acres
Details
- Additional structures: Above Grade, Below Grade
- Parcel number: 160500342678
- Zoning: R200
- Special conditions: Standard
Construction
Type & style
- Home type: SingleFamily
- Architectural style: Colonial
- Property subtype: Single Family Residence
Materials
- Brick, Other
- Foundation: Other
Condition
- New construction: No
- Year built: 1964
- Major remodel year: 2026
Utilities & green energy
- Sewer: Public Sewer
- Water: Public
Community & HOA
Community
- Subdivision: North Springbrook
HOA
- Has HOA: No
Location
- Region: Silver Spring
Financial & listing details
- Price per square foot: $253/sqft
- Tax assessed value: $594,100
- Annual tax amount: $7,111
- Date on market: 8/20/2026
- Listing agreement: Exclusive Right To Sell
- Ownership: Fee Simple
Estimated market value
Not available
Estimated sales range
Not available
Not available
Price history
| Date | Event | Price |
|---|---|---|
| 9/3/2026 | Contingent | $789,000$253/sqft |
Source:  Bright MLS #MDMC2242376 Report a problem Bright MLS #MDMC2242376 Report a problem | ||
| 8/25/2026 | Price change | $789,000-1.3%$253/sqft |
Source: Bright MLS #MDMC2242376 Report a problem | ||
| 8/20/2026 | Listed for sale | $799,000+55.1%$256/sqft |
Source: Bright MLS #MDMC2242376 Report a problem | ||
| 3/4/2026 | Sold | $515,000$165/sqft |
Source: Public Record Report a problem | ||
Public tax history
| Year | Property taxes | Tax assessment |
|---|---|---|
| 2025 | $7,111 +24.8% | $544,600 +10% |
| 2024 | $5,700 +11% | $495,100 +11.1% |
| 2023 | $5,134 +5.3% | $445,600 +0.9% |
| 2022 | $4,876 +1% | $441,833 +0.9% |
| 2021 | $4,830 +0.8% | $438,067 +0.9% |
| 2020 | $4,791 +0% | $434,300 |
| 2019 | $4,789 -0.2% | $434,300 |
| 2018 | $4,798 -7.2% | $434,300 -4.4% |
| 2017 | $5,172 +8% | $454,400 +3.2% |
| 2016 | $4,790 | $440,333 +3.3% |
| 2015 | $4,790 | $426,267 +3.4% |
| 2014 | $4,790 | $412,200 |
| 2013 | -- | $412,200 |
| 2012 | -- | $412,200 -13.9% |
| 2011 | -- | $478,820 |
| 2010 | -- | $478,820 |
| 2009 | -- | $478,820 -14.8% |
| 2008 | -- | $562,090 +15.3% |
| 2007 | -- | $487,686 +18% |
| 2006 | -- | $413,283 +22% |
| 2005 | -- | $338,880 +11.3% |
| 2004 | -- | $304,546 |
| 2003 | -- | $304,546 +29.1% |
| 2002 | -- | $235,880 |
| 2001 | -- | $235,880 |
Find assessor info on the county website
Monthly payment
Est. payment
Payment breakdown
Explore the cost of this home by adjusting the details. Changes won't be saved.Climate risks
Neighborhood: 20904
Nearby schools
Schools provided by the listing agent
- District: Montgomery County Public Schools
Source: Bright MLS. This data may not be complete. We recommend contacting the local school district to confirm school assignments for this home.
Similar homes
- $699,0005 bd4 ba2.9k sqft2329 Blue Valley Dr, Silver Spring, MD 20904For Sale

 MLS ID #MDMC2253172, Mitchell August, Samson Properties. Bright MLS
 - $714,0004 bd3 ba2.3k sqft13124 Cabinwood Dr, Silver Spring, MD 20904For Sale
 MLS ID #MDMC2255348, Marissa Vermeulen, RE/MAX Distinctive. Bright MLS
 - $739,0004 bd3 ba2.6k sqft13219 Hathaway Dr, Silver Spring, MD 20906For Sale
 MLS ID #MDMC2246784, Bria Walker, Samson Properties. Bright MLS
 - $679,5005 bd4 ba2.6k sqft2610 Silverdale Dr, Silver Spring, MD 20906For Sale
 MLS ID #MDMC2250090, Alda Lourenco, RE/MAX Realty Group. Bright MLS
 - $675,0005 bd4 ba1.8k sqft1105 Chiswell Ln, Silver Spring, MD 20901For SaleMLS ID #MDMC2251652, Lewis Temple, Donna Kerr Group. Bright MLS
- $799,0004 bd4 ba2.1k sqft11117 Midvale Rd, Kensington, MD 20895For SaleMLS ID #MDMC2242928, Rachel Levey, Compass. Bright MLS
- $725,0003 bd2 ba1.7k sqft9129 Walden Rd, Silver Spring, MD 20901For SaleMLS ID #MDMC2252638, Donna Kerr, Donna Kerr Group. Bright MLS
- $699,0004 bd3 ba2.4k sqft2604 Plyers Mill Rd, Silver Spring, MD 20902For SaleMLS ID #MDMC2244432, Kira Epstein Begal, Washington Fine Properties, LLC. Bright MLS
- $875,0007 bd6 ba4.5k sqft4237 Stafford Rd, Olney, MD 20832For SaleMLS ID #MDMC2257022, Adriana Castro, LPT Realty, LLC. Bright MLS
- $730,0004 bd3 ba2.3k sqft13900 Congress Dr, Rockville, MD 20853For SaleMLS ID #MDMC2255362, Joshua Baumgardner, TTR Sotheby's International Realty. Bright MLS
- $774,9005 bd4 ba3.1k sqft10421 Rosemont Dr, Laurel, MD 20723For SaleMLS ID #MDHW2070152, Adam Murphy, RE/MAX Realty Centre, Inc.. Bright MLS
- $625,0004 bd3 ba1.9k sqft130 Whitmoor Ter, Silver Spring, MD 20901For SaleMLS ID #MDMC2253204, Yasseen Elagazy, Compass. Bright MLS
- $725,0005 bd4 ba2.5k sqft9910 Lorain Ave, Silver Spring, MD 20901New ConstructionMLS ID #MDMC2253398, Chanel Thomas, Smart Realty, LLC. Bright MLS
- $699,0004 bd2 ba2k sqft156 Fleetwood Ter, Silver Spring, MD 20910For SaleMLS ID #MDMC2250474, Debbie Gerald, Compass. Bright MLS
- $899,0005 bd3 ba1.9k sqft11214 Dewey Rd, Kensington, MD 20895For SaleMLS ID #MDMC2250164, Bob Chew, Samson Properties. Bright MLS
- $655,0003 bd4 ba2k sqft10419 Grandin Rd, Silver Spring, MD 20902For SaleMLS ID #MDMC2249890, Christine Song, Samson Properties. Bright MLS
- $815,0005 bd3 ba3k sqft12028 Apple Knoll Ct, Gaithersburg, MD 20878For SaleMLS ID #MDMC2248550, Christian Chavez Perez Palma, Samson Properties. Bright MLS
- $875,0005 bd3 ba2.2k sqft7001 Aspen Ave, Takoma Park, MD 20912For SaleMLS ID #MDMC2256046, JR Ruzic, Keller Williams Realty. Bright MLS
- $799,0004 bd3 ba2.5k sqft3 Michele Ct, Gaithersburg, MD 20878For SaleMLS ID #MDMC2250654, Brittany Volkmer, The Agency DC. Bright MLS
- $799,0006 bd4 ba4.2k sqft8421 W Grove Rd, Ellicott City, MD 21043For SaleMLS ID #MDHW2072764, Rebecca Wuren, DMV Landmark Realty, LLC. Bright MLS
