BEAUTIFUL, MOVE-IN READY, ONE-STORY home on a quiet CUL-DE-SAC in Wortham Park! This 4 bed, 2.5 bath UPDATED home boasts fresh finishes throughout including TALL BASEBOARDS, NO CARPET, and HURRICANE WINDOWS. The large KITCHEN features a STAINLESS STEEL FARM SINK, QUARTZ COUNTERTOPS, STAINLESS STEEL APPLIANCES, 42 inch SOFT-CLOSE CABINETS, and a breakfast nook overlooking the backyard. The FORMAL DINING room and spacious LIVING ROOM both have high ceilings and provide a great space for entertaining. Step inside the PRIMARY SUITE and you will find a REMODELED BATH with DUAL SINKS, a FREE-STANDING SOAKING TUB, and a large WALK-IN SHOWER. The spacious primary suite also includes a SITTING AREA which can be used as an OFFICE, HOME GYM, or whatever your heart desires. Three large secondary bedrooms share an UPDATED FULL BATH, and a HALF-BATH is located off the living area for your guests. Enjoy a private backyard with a BENCH SWING, plus an EXTENDED DRIVEWAY and EXTENDED FRONT PATIO. Community amenities include PARKS and a COMMUNITY POOL. This home has easy access to Hwy 290, shopping, dining, and Cy-Fair ISD schools which feeds into ADAM Elementary, ARNOLD Middle, & CY-FAIR High. Come see this home TODAY!
Sold
Price Unknown
12718 Shady Fern Ct, Houston, TX 77065
4beds
2,533sqft
Single Family Residence
Built in 1994
7,797 Square Feet Lot
$380,500 Zestimate®
$--/sqft
$2,384 Estimated rent
Home value
$380,500
$350,000 - $415,000
$2,384/mo
Zestimate® history
Owner options
List your home for rent
$2,384/mo
Rent Zestimate®
Find your next renter with Zillow Rental Manager. Plus, with online applications, you can quickly screen prospective tenants – for free.
$2,384/mo
Rent Zestimate®
Refinance and save
$625/mo
Est. payment
Refinancing to a lower rate could help reduce your monthly payments and save thousands over the life of the loan.
$625/mo
Est. payment
Explore your selling options
Work with a Zillow partner agent
Leverage their expertise and Zillow's premium Showcase listings to get your home seen by more buyers.
Get startedList with your own agent
Get your home in front of millions of buyers by listing it on Zillow.
Learn how to do itSell it yourself
Take full control of how buyers see your home on Zillow by listing For Sale by Owner (FSBO).
List your homeWhat's special
Move-in ready one-story homeStainless steel appliancesQuartz countertopsExtended front patioLarge walk-in showerQuiet cul-de-sacStainless steel farm sink
Zillow last checked:
Listing updated:
Listed by:
Jacqueline Lipe 0640586,
Reology Realty LLC 214-697-7825
Bought with:
Non-NTREIS MLS Licensee
NON MLS
Source: NTREIS,MLS#: 21133584
Facts & features
Interior
Bedrooms & bathrooms
- Bedrooms: 4
- Bathrooms: 3
- Full bathrooms: 2
- 1/2 bathrooms: 1
Primary bedroom
- Features: Ceiling Fan(s), En Suite Bathroom, Walk-In Closet(s)
- Level: First
- Dimensions: 16 x 13
Bedroom
- Features: Ceiling Fan(s)
- Level: First
- Dimensions: 13 x 11
Bedroom
- Features: Ceiling Fan(s), Walk-In Closet(s)
- Level: First
- Dimensions: 13 x 12
Bedroom
- Features: Ceiling Fan(s)
- Level: First
- Dimensions: 12 x 12
Primary bathroom
- Features: Built-in Features, Dual Sinks, Double Vanity, En Suite Bathroom, Garden Tub/Roman Tub, Stone Counters, Separate Shower
- Level: First
- Dimensions: 11 x 11
Bonus room
- Level: First
- Dimensions: 13 x 11
Breakfast room nook
- Features: Built-in Features, Ceiling Fan(s)
- Level: First
- Dimensions: 13 x 9
Dining room
- Features: Ceiling Fan(s)
- Level: First
- Dimensions: 14 x 13
Other
- Features: Built-in Features, Linen Closet, Stone Counters
- Level: First
- Dimensions: 9 x 9
Half bath
- Level: First
- Dimensions: 5 x 4
Kitchen
- Features: Breakfast Bar, Built-in Features, Eat-in Kitchen, Pantry, Stone Counters
- Level: First
- Dimensions: 15 x 13
Laundry
- Features: Linen Closet
- Level: First
- Dimensions: 18 x 8
Living room
- Features: Ceiling Fan(s), Fireplace
- Level: First
- Dimensions: 22 x 18
Heating
- Central, Fireplace(s), Natural Gas
Cooling
- Central Air, Ceiling Fan(s), Electric
Appliances
- Included: Dishwasher, Electric Oven, Disposal, Gas Range, Microwave
- Laundry: Washer Hookup, Dryer Hookup, Laundry in Utility Room
Features
- Decorative/Designer Lighting Fixtures, Eat-in Kitchen, Pantry, Walk-In Closet(s)
- Flooring: Engineered Hardwood, Tile
- Windows: Window Coverings
- Has basement: No
- Number of fireplaces: 1
- Fireplace features: Gas, Living Room
Interior area
- Total interior livable area: 2,533 sqft
Property
Parking
- Total spaces: 2
- Parking features: Additional Parking, Driveway, Garage Faces Front, Garage, Garage Door Opener, Private
- Garage spaces: 2
- Has uncovered spaces: Yes
Features
- Levels: One
- Stories: 1
- Patio & porch: Awning(s), Front Porch, Patio
- Exterior features: Rain Gutters
- Pool features: None, Community
- Fencing: Wood
Lot
- Size: 7,797 Square Feet
- Features: Cleared, Cul-De-Sac, Interior Lot, Landscaped
Details
- Parcel number: 1174580040017
- Other equipment: Negotiable
Construction
Type & style
- Home type: SingleFamily
- Architectural style: Traditional,Detached
- Property subtype: Single Family Residence
Materials
- Brick
- Foundation: Slab
- Roof: Composition
Condition
- Year built: 1994
Utilities & green energy
- Sewer: Public Sewer
- Water: Public
- Utilities for property: Electricity Available, Electricity Connected, Municipal Utilities, Sewer Available, Water Available
Community & HOA
Community
- Features: Pool, Curbs
- Security: Security System Owned, Security System, Security Lights
- Subdivision: Wortham Park Sec 02
HOA
- Has HOA: Yes
- Services included: All Facilities
- HOA fee: $625 annually
- HOA name: Wortham Villages/Crest Management Co.
- HOA phone: 281-945-4717
Location
- Region: Houston
Financial & listing details
- Tax assessed value: $332,836
- Annual tax amount: $6,928
- Date on market: 12/16/2025
- Cumulative days on market: 108 days
- Listing terms: Cash,Conventional,FHA,VA Loan
- Electric utility on property: Yes
Price history
| Date | Event | Price |
|---|---|---|
| 2/25/2026 | Sold | -- |
Source: NTREIS #21133584 Report a problem | ||
| 1/30/2026 | Pending sale | $399,000$158/sqft |
Source: NTREIS #21133584 Report a problem | ||
| 1/25/2026 | Contingent | $399,000$158/sqft |
Source: NTREIS #21133584 Report a problem | ||
| 1/14/2026 | Price change | $399,000-1.5%$158/sqft |
Source: NTREIS #21133584 Report a problem | ||
| 12/16/2025 | Listed for sale | $405,000$160/sqft |
Source: NTREIS #21133584 Report a problem | ||
| 12/16/2025 | Listing removed | $405,000$160/sqft |
Source: NTREIS #21065692 Report a problem | ||
| 10/7/2025 | Listed for sale | $405,000$160/sqft |
Source: NTREIS #21065692 Report a problem | ||
Public tax history
| Year | Property taxes | Tax assessment |
|---|---|---|
| 2025 | $245 -88.4% | $332,836 -1.9% |
| 2024 | $2,109 +17.4% | $339,114 +1% |
| 2023 | $1,796 +7.6% | $335,658 +5.7% |
| 2022 | $1,669 | $317,568 +21.8% |
| 2021 | -- | $260,751 +6.7% |
| 2020 | $1,578 +3.6% | $244,444 +5.3% |
| 2019 | $1,523 -64.6% | $232,218 +4.3% |
| 2018 | $4,295 | $222,560 |
| 2017 | $4,295 +4.1% | $222,560 +4.6% |
| 2016 | $4,125 +2.3% | $212,745 +4.2% |
| 2015 | $4,031 | $204,167 +4.8% |
| 2014 | $4,031 | $194,806 +9.8% |
| 2013 | -- | $177,473 |
| 2012 | -- | $177,473 |
| 2011 | -- | $177,473 |
| 2010 | -- | $177,473 |
| 2009 | -- | $177,473 |
| 2007 | -- | $177,473 +7.6% |
| 2006 | -- | $164,900 |
| 2005 | -- | $164,900 |
| 2004 | -- | $164,900 +3.8% |
| 2003 | -- | $158,900 |
| 2002 | -- | $158,900 +5% |
| 2001 | -- | $151,300 +1.1% |
| 2000 | -- | $149,700 |
Find assessor info on the county website
Neighborhood: 77065
Nearby homes
- $334,7003 bd2 ba2.2k sqft12714 Shady Fern Ct, Houston, TX 77065Off Market
- $366,4004 bd4 ba2.5k sqft12722 Shady Fern Ct, Houston, TX 77065Off Market
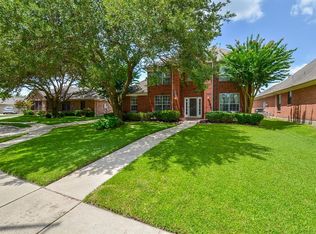
- $351,9003 bd3 ba2.5k sqft12707 Reedwood Ridge Rd, Houston, TX 77065Off Market
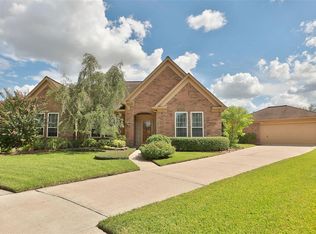
- $387,3004 bd2 ba2.5k sqft12710 Shady Fern Ct, Houston, TX 77065Off Market
- $309,0004 bd2 ba2.2k sqft12711 Reedwood Ridge Rd, Houston, TX 77065Off Market
- $384,6004 bd3 ba2.2k sqft12726 Shady Fern Ct, Houston, TX 77065Off Market
- $321,8004 bd2 ba2.2k sqft12719 Shady Fern Ct, Houston, TX 77065Off Market
- $--4 bd4 ba2.8k sqft12715 Shady Fern Ct, Houston, TX 77065Sold
Nearby schools
GreatSchools rating
- 6/10Adam Elementary SchoolGrades: PK-5Distance: 0.5 mi
- 6/10Arnold Middle SchoolGrades: 6-8Distance: 2.5 mi
- 7/10Cy-Fair High SchoolGrades: 9-12Distance: 2.7 mi
Schools provided by the listing agent
- Elementary: Emery
- Middle: Arnold
- High: Cy-Fair
- District: Cypress-Fairbanks ISD
Source: NTREIS. This data may not be complete. We recommend contacting the local school district to confirm school assignments for this home.
Get a cash offer in 3 minutes
Find out how much your home could sell for in as little as 3 minutes with a no-obligation cash offer.
Estimated market value
$380,500
Get a cash offer in 3 minutes
Find out how much your home could sell for in as little as 3 minutes with a no-obligation cash offer.
Estimated market value
$380,500
- Texas
- Harris County
- Houston
- 77065
- 12718 Shady Fern Ct
