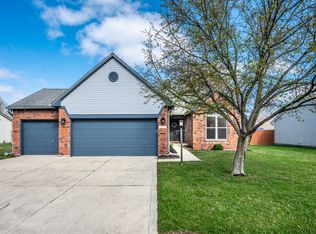
Just imagine walking into a home that is clean, updated, and move-in ready - with room to add your own personal touch. This brick-front ranch has recently had some wonderful updates - new LVP flooring throughout the main living areas, fresh carpet, updated light fixtures, and a freshly painted interior. Furnace, air conditioning, and water heater are all 8 years old. The open great room and dining area flow together as one generous space, connecting naturally to the kitchen and its cheerful breakfast nook. The primary bath features a spa-like tub and an updated shower - a private retreat at the end of the day. The kitchen is fully functional and ready to enjoy, with room to add your own personal touch. Cozy up to the wood-burning fireplace, linger in the sunny breakfast nook, or step out to the large deck from the great room. And the standout feature? A rare 3-car insulated and heated garage in a neighborhood of two car garages - complete with workshop space, a utility sink, and two attic accesses. Additional highlights include irrigation, ADT security, a new utility sink, and a storage shed. A feature sheet with all the updates is available. All of this just minutes from Geist Reservoir, Daniel's Vineyard, Meijer and local restaurants. The only question worth asking is... when would you like to come and see for yourself?
Active
$305,000
12718 Slippery Rock Rd, Indianapolis, IN 46236
3beds
1,596sqft
Residential, Single Family Residence
Built in 1993
0.26 Acres Lot
$-- Zestimate®
$191/sqft
$-- HOA
What's special
Brick-front ranchWood-burning fireplaceStorage shedSunny breakfast nookCheerful breakfast nookFreshly painted interiorUpdated light fixtures
- 7 days
- 398
- 46
Likely to sell faster than
Zillow last checked:
Listing updated:
Listed by:
Teresa Ott tott@bhhsIN.com,
Berkshire Hathaway Home
Source: MIBOR as distributed by MLS GRID,MLS#: 22130414
Facts & features
Interior
Bedrooms & bathrooms
- Bedrooms: 3
- Bathrooms: 2
- Full bathrooms: 2
- Main level bathrooms: 2
- Main level bedrooms: 3
Primary bedroom
- Level: Main
- Area: 204 Square Feet
- Dimensions: 17x12
Bedroom 2
- Level: Main
- Area: 110 Square Feet
- Dimensions: 11x10
Bedroom 3
- Level: Main
- Area: 121 Square Feet
- Dimensions: 11x11
Breakfast room
- Level: Main
- Area: 90 Square Feet
- Dimensions: 9x10
Dining room
- Level: Main
- Area: 150 Square Feet
- Dimensions: 10x15
Great room
- Level: Main
- Area: 255 Square Feet
- Dimensions: 17x15
Kitchen
- Level: Main
- Area: 120 Square Feet
- Dimensions: 12x10
Laundry
- Level: Main
- Area: 56 Square Feet
- Dimensions: 8x7
Heating
- Forced Air, Natural Gas
Cooling
- Central Air
Appliances
- Included: Dishwasher, Disposal, Gas Water Heater, MicroHood, Electric Oven, Refrigerator, Water Heater, Water Softener Owned
- Laundry: Laundry Room, Sink
Features
- Attic Pull Down Stairs, Cathedral Ceiling(s), Ceiling Fan(s), High Speed Internet, Eat-in Kitchen, Pantry, Walk-In Closet(s)
- Windows: Wood Work Painted
- Has basement: No
- Attic: Pull Down Stairs
- Number of fireplaces: 1
- Fireplace features: Gas Log, Great Room
Interior area
- Total structure area: 1,596
- Total interior livable area: 1,596 sqft
Video & virtual tour
Property
Parking
- Total spaces: 3
- Parking features: Attached, Concrete, Garage Door Opener, Heated Garage, Storage
- Attached garage spaces: 3
Features
- Levels: One
- Stories: 1
- Patio & porch: Covered, Deck
- Exterior features: Storage, Sprinkler System
- Fencing: Fenced
Lot
- Size: 0.26 Acres
- Features: Curbs, Sidewalks, Mature Trees
Details
- Parcel number: 490127135005000407
- Special conditions: Probate Listing,Sales Disclosure Supplements
- Horse amenities: None
Construction
Type & style
- Home type: SingleFamily
- Architectural style: Ranch
- Property subtype: Residential, Single Family Residence
Materials
- Brick, Vinyl Siding
- Foundation: Crawl Space
Condition
- Updated/Remodeled
- New construction: No
- Year built: 1993
Utilities & green energy
- Electric: 200+ Amp Service
- Water: Public
- Utilities for property: Electricity Connected, Sewer Connected, Water Connected
Community & HOA
Community
- Security: Security System, Smoke Detector(s), Security System Owned
- Subdivision: Boulders At Geist
HOA
- Has HOA: No
Location
- Region: Indianapolis
Financial & listing details
- Price per square foot: $191/sqft
- Tax assessed value: $283,900
- Annual tax amount: $2,516
- Date on market: 10/9/2026
- Cumulative days on market: 8 days
- Electric utility on property: Yes
Estimated market value
Not available
Estimated sales range
Not available
Not available
Price history
| Date | Event | Price |
|---|---|---|
| 10/9/2026 | Listed for sale | $305,000$191/sqft |
Source:  MIBOR as distributed by MLS GRID #22130414 Report a problem MIBOR as distributed by MLS GRID #22130414 Report a problem | ||
Public tax history
| Year | Property taxes | Tax assessment |
|---|---|---|
| 2025 | $2,436 +19.5% | $283,900 +10.7% |
| 2024 | $2,038 -16.4% | $256,400 +3.6% |
| 2023 | $2,438 +55.9% | $247,600 +6.4% |
| 2022 | $1,564 +24.7% | $232,600 +20.3% |
| 2021 | $1,254 +7.6% | $193,400 +11.1% |
| 2020 | $1,165 +26.8% | $174,100 |
| 2019 | $919 +11.5% | $174,100 +10.4% |
| 2018 | $824 +25.9% | $157,700 +4.3% |
| 2017 | $655 -21.6% | $151,200 +6.7% |
| 2016 | $836 +18.4% | $141,700 +7.3% |
| 2014 | $706 +9.1% | $132,100 +5.1% |
| 2013 | $647 | $125,700 -0.8% |
| 2012 | $647 | $126,700 +0.1% |
| 2011 | -- | $126,600 |
| 2010 | $614 -18.8% | $126,600 -10.5% |
| 2009 | $755 | $141,500 -0.7% |
| 2007 | -- | $142,500 +1% |
| 2006 | -- | $141,100 +16.8% |
| 2005 | -- | $120,800 |
| 2004 | -- | $120,800 |
| 2003 | -- | $120,800 +55.1% |
| 2002 | -- | $77,900 +200% |
| 2001 | -- | $25,970 |
| 2000 | -- | $25,970 |
Find assessor info on the county website
Monthly payment
Est. payment
Payment breakdown
Explore the cost of this home by adjusting the details. Changes won't be saved.Climate risks
Neighborhood: 46236
Nearby schools
Schools provided by the listing agent
- Elementary: Oaklandon Elementary School
- Middle: Fall Creek Valley Middle School
- High: Lawrence North High School
Source: MIBOR as distributed by MLS GRID. This data may not be complete. We recommend contacting the local school district to confirm school assignments for this home.
- $263,9003 bd2 ba1.5k sqft12708 Slippery Rock Rd, Indianapolis, IN 46236Off Market
- $263,1004 bd2 ba1.4k sqft12655 Feldspar Rd, Indianapolis, IN 46236Off Market
- $341,1004 bd3 ba2.2k sqft12661 Feldspar Rd, Indianapolis, IN 46236Off Market
- $289,9003 bd2 ba1.5k sqft12702 Slippery Rock Rd, Indianapolis, IN 46236Sold