Welcome Home to the Best Location in Landing at Standley Lake! This Spacious Home Backs to Little Dry Creek Trail and is Just a Few Blocks from Trailhead for Standley Lake at Ward Rd and W 86th PKWY. Engineered Wood Flooring Throughout Main Level and Open Floorplan for Carefree Living is Perfect for Entertaining. Every Room is Flooded with Natural Light from High Quality Jeld-wen Windows installed in 2023. Bay Windows in Living Room, Dining Room, and All Upper Bedrooms-Wall of Windows in Great Room and Kitchen Give a Feeling of Connection with the Backyard Oasis and Inviting Front Porch. Great Room with Vaulted Ceiling and Skylights Features a Beautiful Brick Fireplace that Lends a Cozy Feel to Chilly Winter Days. Finished Lower Level Provides Privacy for your Guests, an In-Law Suite, Movie Room or Office. Cooling is Provided by Thermostat Controlled Rooftop Breezair Evaporative Cooler with Vents into Each Upper Bedroom and Upper Hall/Loft. Covered Brick Patio with Ceiling Fan /Light and Garden Area is One of a Kind. Adorable Play House could also Serve as a Gardening/Potting Shed. The Private and Tranquil Backyard has a Gate to Access Little Dry Creek Greenbelt. Near W 86th PKWY and Alkire ST Enjoy Dining and Fun at Village of Five Parks, Piranhas Swim Club, Rose Roots Community Garden and at Simms and W 84th Ave Michael Northey Park. Don't Miss this Opportunity to Make this Lovely House Your New Home!
Sold for $795,000
$795,000
12718 W 84TH Drive, Arvada, CO 80005
4beds
2,833sqft
Single Family Residence
Built in 1988
6,014 Square Feet Lot
$769,600 Zestimate®
$281/sqft
$4,114 Estimated rent
Home value
$769,600
$716,000 - $823,000
$4,114/mo
Zestimate® history
Owner options
List your home for rent
$4,114/mo
Rent Zestimate®
Find your next renter with Zillow Rental Manager. Plus, with online applications, you can quickly screen prospective tenants – for free.
$4,114/mo
Rent Zestimate®
Refinance and save
$4,675/mo
Est. payment
Refinancing to a lower rate could help reduce your monthly payments and save thousands over the life of the loan.
$4,675/mo
Est. payment
Explore your selling options
Work with a Zillow partner agent
Leverage their expertise and Zillow's premium Showcase listings to get your home seen by more buyers.
Get startedList with your own agent
Get your home in front of millions of buyers by listing it on Zillow.
Learn how to do itSell it yourself
Take full control of how buyers see your home on Zillow by listing For Sale by Owner (FSBO).
List your homeWhat's special
Beautiful brick fireplacePrivate and tranquil backyardGarden areaVaulted ceilingFinished lower levelWall of windowsFlooded with natural light
Zillow last checked:
Listing updated:
Listed by:
Cynthia Halley 303-548-0151 cyndyhalley@comcast.net,
Century 21 Golden West Realty
Bought with:
Elizabeth Clayton, 40000007
Compass - Denver
Source: REcolorado as distributed by MLS GRID,MLS#: 2923167
Facts & features
Interior
Bedrooms & bathrooms
- Bedrooms: 4
- Bathrooms: 4
- Full bathrooms: 1
- 3/4 bathrooms: 2
- 1/2 bathrooms: 1
- Main level bathrooms: 1
Primary bedroom
- Description: Vaulted, Bay Window
- Level: Upper
Bedroom
- Description: Vaulted, Bay Window, Loft Bed
- Level: Upper
Bedroom
- Description: Vaulted, Bay Window
- Level: Upper
Bedroom
- Description: Egress Window
- Level: Basement
Primary bathroom
- Description: Skylight, Walk-In Closet
- Level: Upper
Bathroom
- Description: Updated, Wood Flooring
- Level: Main
Bathroom
- Description: Updated
- Level: Upper
Bathroom
- Description: Updated
- Level: Basement
Dining room
- Description: Bay Window, Custom Window Seat & Dining Table
- Level: Main
Family room
- Description: Great Multiuse Space
- Level: Basement
Great room
- Description: Vaulted, Skylights, Gas Fireplace
- Level: Main
Kitchen
- Description: Corian & Butcher Block Counters
- Level: Main
Laundry
- Description: Washer/Dryer Included
- Level: Basement
Living room
- Description: Wood Flooring, Bay Window, Wainscoting
- Level: Main
Heating
- Forced Air, Natural Gas
Cooling
- Evaporative Cooling
Appliances
- Included: Dishwasher, Disposal, Dryer, Gas Water Heater, Microwave, Range, Range Hood, Refrigerator, Self Cleaning Oven, Washer, Wine Cooler
Features
- Built-in Features, Butcher Counters, Ceiling Fan(s), Corian Counters, Entrance Foyer, Kitchen Island, Open Floorplan, Pantry, Primary Suite, Smoke Free, Solid Surface Counters, Vaulted Ceiling(s), Walk-In Closet(s)
- Flooring: Carpet, Tile, Wood
- Windows: Bay Window(s), Double Pane Windows, Skylight(s)
- Basement: Crawl Space,Finished,Partial
- Number of fireplaces: 1
- Fireplace features: Gas Log, Great Room
Interior area
- Total structure area: 2,833
- Total interior livable area: 2,833 sqft
- Finished area above ground: 2,155
- Finished area below ground: 606
Property
Parking
- Total spaces: 2
- Parking features: Concrete, Exterior Access Door
- Attached garage spaces: 2
Features
- Levels: Two
- Stories: 2
- Patio & porch: Covered, Front Porch, Patio
- Exterior features: Lighting, Private Yard
- Fencing: Full
Lot
- Size: 6,014 Square Feet
- Features: Greenbelt, Landscaped, Many Trees, Sprinklers In Front, Sprinklers In Rear
Details
- Parcel number: 190575
- Zoning: PUD-R
- Special conditions: Standard
Construction
Type & style
- Home type: SingleFamily
- Architectural style: Contemporary
- Property subtype: Single Family Residence
Materials
- Brick, Frame
- Roof: Composition
Condition
- Year built: 1988
Details
- Builder name: Richmond American Homes
Utilities & green energy
- Sewer: Public Sewer
- Water: Public
- Utilities for property: Cable Available, Electricity Connected, Natural Gas Connected, Phone Available
Community & HOA
Community
- Subdivision: Landing At Standley Lake
HOA
- Has HOA: Yes
- Services included: Recycling, Trash
- HOA fee: $115 quarterly
- HOA name: Landing at Standley Lake
- HOA phone: 303-530-0770
Location
- Region: Arvada
Financial & listing details
- Price per square foot: $281/sqft
- Tax assessed value: $618,368
- Annual tax amount: $3,592
- Date on market: 4/26/2025
- Listing terms: Cash,Conventional,FHA,VA Loan
- Exclusions: Seller's Personal Property, Staging Items, Outdoor Furniture, Hanging Swing On Covered Patio
- Ownership: Individual
- Electric utility on property: Yes
- Road surface type: Paved
Price history
| Date | Event | Price |
|---|---|---|
| 5/29/2025 | Sold | $795,000$281/sqft |
Source:  REcolorado as distributed by MLS GRID #2923167 Report a problem REcolorado as distributed by MLS GRID #2923167 Report a problem | ||
| 5/1/2025 | Pending sale | $795,000$281/sqft |
Source: REcolorado as distributed by MLS GRID #2923167 Report a problem | ||
| 4/26/2025 | Listed for sale | $795,000+124%$281/sqft |
Source: REcolorado as distributed by MLS GRID #2923167 Report a problem | ||
| 11/20/2013 | Sold | $354,900$125/sqft |
Source: Public Record Report a problem | ||
| 10/29/2013 | Listed for sale | $354,900$125/sqft |
Source: RE/MAX ALLIANCE #1220700 Report a problem | ||
| 9/9/2013 | Listing removed | $354,900$125/sqft |
Source: RE/MAX ALLIANCE #1220700 Report a problem | ||
| 8/15/2013 | Price change | $354,900-2.7%$125/sqft |
Source: RE/MAX ALLIANCE #1220700 Report a problem | ||
| 8/6/2013 | Listed for sale | $364,900+28.3%$129/sqft |
Source: RE/MAX Alliance #1217710 Report a problem | ||
| 12/31/2003 | Sold | $284,500+13.8%$100/sqft |
Source: Public Record Report a problem | ||
| 6/20/2000 | Sold | $250,000$88/sqft |
Source: Public Record Report a problem | ||
Public tax history
| Year | Property taxes | Tax assessment |
|---|---|---|
| 2025 | $3,592 -0.1% | $38,648 +4.2% |
| 2024 | $3,597 +8.8% | $37,080 |
| 2023 | $3,306 -1.6% | $37,080 +9.8% |
| 2022 | $3,361 +7.7% | $33,762 -2.8% |
| 2021 | $3,122 | $34,735 +7.4% |
| 2020 | $3,122 +1.4% | $32,352 |
| 2019 | $3,080 +10.6% | $32,352 +13.7% |
| 2018 | $2,785 | $28,442 |
| 2017 | $2,785 +0.8% | $28,442 -0.8% |
| 2016 | $2,762 | $28,683 |
| 2015 | $2,762 +19.9% | $28,683 +26% |
| 2014 | $2,304 +0.1% | $22,757 |
| 2013 | $2,302 +2.1% | $22,757 -0.8% |
| 2012 | $2,253 -5.2% | $22,943 |
| 2011 | $2,378 +5.8% | $22,943 -5.8% |
| 2010 | $2,248 +0.4% | $24,360 |
| 2009 | $2,240 +0% | $24,360 +0.5% |
| 2008 | $2,239 +2.4% | $24,230 |
| 2007 | $2,188 +1% | $24,230 +3.4% |
| 2006 | $2,166 -0.2% | $23,440 -0.3% |
| 2005 | $2,171 +9.3% | $23,510 |
| 2004 | $1,987 -16.5% | $23,510 |
| 2003 | $2,381 -8% | $23,510 +1.1% |
| 2002 | $2,589 +8.1% | $23,250 +18% |
| 2001 | $2,394 -0.8% | $19,700 |
| 2000 | $2,412 | $19,700 |
Find assessor info on the county website
Neighborhood: Landing at Standley Lake
Nearby homes
- $735,8004 bd3 ba3.3k sqft12698 W 84th Dr, Arvada, CO 80005Off Market
- $755,0005 bd4 ba2.9k sqft12738 W 84th Dr, Arvada, CO 80005Off Market
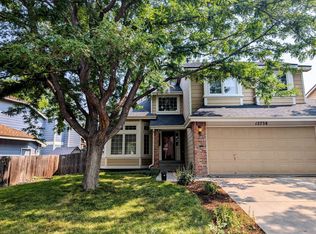
- $704,9004 bd3 ba2.1k sqft12758 W 84th Dr, Arvada, CO 80005Off Market
- $750,2005 bd4 ba3k sqft12678 W 84th Dr, Arvada, CO 80005Off Market
- $805,0004 bd3 ba3.3k sqft12699 W 84th Dr, Arvada, CO 80005Sold
- $650,1003 bd3 ba2.1k sqft12719 W 84th Dr, Arvada, CO 80005Off Market
- $729,5005 bd4 ba2.3k sqft12778 W 84th Dr, Arvada, CO 80005Off Market
- $730,5004 bd3 ba2.7k sqft12739 W 84th Dr, Arvada, CO 80005Off Market
Nearby schools
GreatSchools rating
- 8/10Sierra Elementary SchoolGrades: PK-5Distance: 1.5 mi
- 6/10Oberon Junior High SchoolGrades: 6-8Distance: 1.9 mi
- 10/10Ralston Valley High SchoolGrades: 9-12Distance: 0.7 mi
Schools provided by the listing agent
- Elementary: Sierra
- Middle: Oberon
- High: Ralston Valley
- District: Jefferson County R-1
Source: REcolorado as distributed by MLS GRID. This data may not be complete. We recommend contacting the local school district to confirm school assignments for this home.
Get a cash offer in 3 minutes
Find out how much your home could sell for in as little as 3 minutes with a no-obligation cash offer.
Estimated market value
$769,600
Get a cash offer in 3 minutes
Find out how much your home could sell for in as little as 3 minutes with a no-obligation cash offer.
Estimated market value
$769,600
- Colorado
- Jefferson County
- Arvada
- 80005
- Landing at Standley Lake
- 12718 W 84TH Drive
Nearby cities
Nearby neighborhoods
Nearby zip codes
Other Arvada Topics
