Skip main navigation
Sold for $230,000
  • $230,000

    12718 W OMEGA Drive, Sun City West, AZ 85375

    2beds
    1,419sqft
    Single Family Residence
    Built in 1983
    -- sqft lot
    $-- Zestimate®
    $162/sqft
    $1,973 Estimated rent

    Home value

    Not available

    Estimated sales range

    Not available

    $1,973/mo

    Zestimate® history
    Loading
    Loading...

    Owner options

    List your home for rent

    $1,973/mo

    Rent Zestimate®

    Find your next renter with Zillow Rental Manager. Plus, with online applications, you can quickly screen prospective tenants – for free.

    Learn more

    $1,973/mo

    Rent Zestimate®

    Refinance and save

    $1,669/mo

    Est. payment

    Refinancing to a lower rate could help reduce your monthly payments and save thousands over the life of the loan.

    See today's rates

    $1,669/mo

    Est. payment

    Explore your selling options

    Work with a Zillow partner agent

    Leverage their expertise and Zillow's premium Showcase listings to get your home seen by more buyers.

    Get started

    List with your own agent

    Get your home in front of millions of buyers by listing it on Zillow.

    Learn how to do it

    Sell it yourself

    Take full control of how buyers see your home on Zillow by listing For Sale by Owner (FSBO).

    List your home

    What's special

    Private front courtyardBeautiful solid-surface countertopsSunscreens for the windows
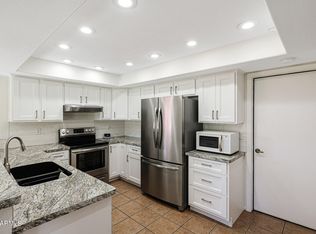
    This home is situated on a parklike setting with HOA-maintained grass in both the front and back. The AC and roof were replaced in 2015. The kitchen features beautiful solid-surface countertops, an eat-in area. The bathrooms offer matching solid-surface counters. The master bedroom includes a large walk-in closet. There are sunscreens for the windows. There is space for a formal dining table. The indoor laundry room has enough space for a home office or an additional guest room. Enjoy year-round outdoor living in the large enclosed patio, along with a private front courtyard. The home has a two-car garage with extensive storage. The home has solar tubes providing natural light.

    Zillow last checked:

    Listing updated:

    Listed by:

    Arvid Peterson 623-313-1111,

    eXp Realty,

    David Peterson 612-850-9400,

    eXp Realty

    Bought with:

    Lisa Jemsek, SA701931000

    HomeSmart

    Carol S Allen, SA022387000

    HomeSmart

    Source: ARMLS,MLS#: 6958771MLS Logo

    Facts & features

    Interior

    Bedrooms & bathrooms
    • Bedrooms: 2
    • Bathrooms: 2
    • Full bathrooms: 2
    Heating
    • Electric, Ceiling
    Cooling
    • Central Air, Ceiling Fan(s), Programmable Thmstat
    Appliances
    • Included: Dryer, Washer, Refrigerator, Built-in Microwave, Dishwasher, Disposal, Electric Range
    • Laundry: Inside
    Features
    • High Speed Internet, Eat-in Kitchen, Breakfast Bar, No Interior Steps, Pantry, 3/4 Bath Master Bdrm
    • Flooring: Carpet, Laminate, Tile
    • Windows: Skylight(s), Solar Screens, Double Pane Windows
    • Has basement: No
    • Common walls with other units/homes: 1 Common Wall,End Unit
    Interior area
    • Total structure area: 1,419
    • Total interior livable area: 1,419 sqft

    Property

    Parking
    • Total spaces: 2
    • Parking features: Garage Door Opener, Direct Access, Attch'd Gar Cabinets
    • Garage spaces: 2
    Accessibility
    • Accessibility features: Mltpl Entries/Exits, Bath Raised Toilet, Bath Grab Bars
    Features
    • Stories: 1
    • Patio & porch: Patio
    • Exterior features: Private Yard, Screened in Patio(s)
    • Spa features: None
    • Fencing: Block,Partial
    Lot
    • Size: 374 Square Feet
    • Features: Sprinklers In Rear, Sprinklers In Front, Grass Front, Grass Back, Auto Timer H2O Front, Auto Timer H2O Back
    Details
    • Parcel number: 23204579
    • Special conditions: Age Restricted (See Remarks)

    Construction

    Type & style
    • Home type: MultiFamily
    • Architectural style: Ranch
    • Property subtype: Single Family Residence
    • Attached to another structure: Yes
    Materials
    • Wood Siding, Wood Frame, Painted
    • Roof: Composition
    Condition
    • Year built: 1983
    Details
    • Builder name: Del Webb

    Utilities & green energy

    • Electric: 220 Volts in Kitchen
    • Sewer: Private Sewer
    • Water: Pvt Water Company
    Green energy
    • Energy efficient items: Solar Tubes
    • Water conservation: Recirculation Pump

    Community & HOA

    Community
    • Features: Pool, Racquetball, Golf, Pickleball, Community Spa, Community Spa Htd, Playground, Biking/Walking Path, Fitness Center
    • Senior community: Yes
    • Subdivision: SUN CITY WEST UNIT 11
    HOA
    • Has HOA: Yes
    • Services included: Insurance, Sewer, Pest Control, Maintenance Grounds, Front Yard Maint, Trash, Water, Maintenance Exterior
    • HOA fee: $320 monthly
    • HOA name: COP CONDO ASSN
    • HOA phone: 480-422-5013
    Location
    • Region: Sun City West

    Financial & listing details

    • Price per square foot: $162/sqft
    • Tax assessed value: $223,500
    • Annual tax amount: $810
    • Date on market: 1/9/2026
    • Cumulative days on market: 40 days
    • Listing terms: Cash,Conventional,FHA,VA Loan
    • Ownership: Fee Simple
    • Electric utility on property: Yes
    • Road surface type: Asphalt

    Price history

    DateEventPrice
    2/18/2026Sold$230,000-1.7%$162/sqft
    Source: ARMLS #6958771 Report a problem
    1/26/2026Pending sale$234,000$165/sqft
    Source: ARMLS #6958771 Report a problem
    12/17/2025Listed for sale$234,000+13%$165/sqft
    Source: ARMLS #6958771 Report a problem
    1/23/2020Sold$207,000-1.4%$146/sqft
    Source: ARMLS #6014567 Report a problem
    1/6/2020Price change$210,000-2.8%$148/sqft
    Source: RE/MAX Solutions #6014567 Report a problem
    12/29/2019Price change$216,000-1.8%$152/sqft
    Source: RE/MAX Solutions #6014567 Report a problem
    12/14/2019Listed for sale$220,000+41%$155/sqft
    Source: RE/MAX Solutions #6014567 Report a problem
    11/21/2016Sold$156,000-2.4%$110/sqft
    Source: Public Record Report a problem
    10/5/2016Listed for sale$159,900+45.4%$113/sqft
    Source: RE/MAX Professionals #5506769 Report a problem
    1/11/2013Sold$110,000+44.3%$78/sqft
    Source: Public Record Report a problem
    10/26/2012Sold$76,250-53.8%$54/sqft
    Source: Public Record Report a problem
    6/22/2007Sold$165,000$116/sqft
    Source: Public Record Report a problem

    Public tax history

    YearProperty taxesTax assessment
    2025$320 +4.9%$22,350 -8.2%
    2024$305 -13.3%$24,350 +105.2%
    2023$352 -56.2%$11,868 -27.9%
    2022$803 -1.7%$16,450 +5.2%
    2021$817 +2.1%$15,630 +25.7%
    2020$800 +3.9%$12,430
    2019$770 $12,430 +7.2%
    2018$770 +3.9%$11,600 +16.8%
    2017$741 -2.1%$9,930 +6.7%
    2016$757 +4.7%$9,310 +3.1%
    2015$723 $9,030 +18%
    2014-- $7,650 -6.1%
    2013-- $8,150 -5.2%
    2012-- $8,600 -14%
    2011-- $10,000 -9.5%
    2010-- $11,050 -11.2%
    2009-- $12,450 -18.9%
    2008-- $15,350 +11.2%
    2007-- $13,800 +62.4%
    2006-- $8,500
    2005-- $8,500 +4.3%
    2004-- $8,150
    2003-- $8,150 +2.5%
    2002-- $7,950
    Find assessor info on the county website

    Neighborhood: 85375

    Nearby schools

    GreatSchools rating
    Get pre-qualified for a loan
    At Zillow Home Loans, we can pre-qualify you in as little as 5 minutes with no impact to your credit score.

    An equal housing lender. NMLS #10287.