Skip main navigation
Pending
  • $370,000

    12719 Crystal Ave, Grandview, MO 64030

    4beds
    2,473sqft
    : 
    Loading
    Get pre-qualified
    Single Family Residence
    Built in 1971
    0.26 Acres Lot
    $-- Zestimate®
    $150/sqft
    $-- HOA

    What's special

    High-end finishesModern designIncredible open floor planThoughtful upgradesCharming chicken coopAmple workspaceFire pit area
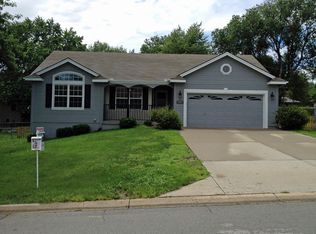
    Completely reimagined from top to bottom, this stunning home offers the perfect blend of modern design, thoughtful upgrades, and everyday livability—all set on one of the most desirable streets in the area. At the heart of the home is an incredible open floor plan designed for both entertaining and daily life. The chef’s kitchen is a true centerpiece, featuring high-end finishes, ample workspace, and a seamless flow into the main living areas. Expansive windows flood the home with natural light, creating a bright, inviting atmosphere throughout. No detail was overlooked in the renovation—every inch has been updated, including a fully redesigned kitchen and bathrooms, along with the addition of substantial square footage that enhances both function and comfort. Spacious bedrooms offer room to relax and unwind, while the fireplace anchors the lower living space with warmth and character. Step outside and experience what truly sets this property apart. Multiple outdoor living areas include incredible front and back decks, perfect for hosting or enjoying quiet evenings. The backyard is a private retreat, complete with a treehouse, fire pit area, and even a charming chicken coop—offering a unique blend of lifestyle and charm rarely found. This is more than just a renovation—it’s a complete transformation, delivering space, style, and setting in a way that’s hard to replicate.
    75 days
    |
    59
    |
    0
    |

    Zillow last checked:

    Listing updated:

    Listed by:

    Aaron Olla 816-812-7008,

    Real Broker, LLC

    Source: Heartland MLS as distributed by MLS GRID,MLS#: 2618590MLS Logo

      Facts & features

      Interior

      Bedrooms & bathrooms
      • Bedrooms: 4
      • Bathrooms: 3
      • Full bathrooms: 3
      Dining room
      • Description: Kit/Dining Combo,Kit/Family Combo,Liv/Dining Combo
      Heating
      • Forced Air
      Cooling
      • Electric
      Appliances
      • Laundry: In Basement
      Features
      • Flooring: Wood
      • Basement: Egress Window(s),Finished
      • Number of fireplaces: 1
      • Fireplace features: Family Room, Wood Burning
      Interior area
      • Total structure area: 2,473
      • Total interior livable area: 2,473 sqft
      • Finished area above ground: 2,089
      • Finished area below ground: 384

      Property

      Parking
      • Total spaces: 2
      • Parking features: Garage Faces Front
      • Garage spaces: 2
      Features
      • Fencing: Metal
      Lot
      • Size: 0.26 Acres
      Details
      • Parcel number: 64740010600000000

      Construction

      Type & style
      • Home type: SingleFamily
      • Architectural style: Contemporary,Traditional
      • Property subtype: Single Family Residence
      Materials
      • Board & Batten Siding
      • Roof: Composition
      Condition
      • Year built: 1971

      Utilities & green energy

      • Sewer: Public Sewer
      • Water: Public

      Community & HOA

      Community
      • Subdivision: Hunter Gardens
      HOA
      • Has HOA: No
      Location
      • Region: Grandview

      Financial & listing details

      • Price per square foot: $150/sqft
      • Tax assessed value: $174,570
      • Annual tax amount: $2,676
      • Date on market: 5/7/2026
      • Listing terms: Cash,Conventional,FHA,VA Loan
      • Ownership: Private

        Estimated market value

        Not available

        Estimated sales range

        Not available

        Not available

        Price history

        DateEventPrice
        6/4/2026Pending sale$370,000$150/sqft
        Source: Heartland MLS as distributed by MLS GRID #2618590 Report a problem
        5/7/2026Listed for sale$370,000+174.5%$150/sqft
        Source: Heartland MLS as distributed by MLS GRID #2618590 Report a problem
        12/5/2016Listing removed$134,800$55/sqft
        Source: Glad Heart Realty #1990756 Report a problem
        7/14/2016Pending sale$134,800$55/sqft
        Source: Glad Heart Realty #1990756 Report a problem
        7/5/2016Price change$134,800-0.8%$55/sqft
        Source: Glad Heart Realty #1990756 Report a problem
        6/9/2016Price change$135,900-2.2%$55/sqft
        Source: Glad Heart Realty #1990756 Report a problem
        5/25/2016Price change$138,900-4.1%$56/sqft
        Source: Glad Heart Realty #1990756 Report a problem
        5/15/2016Price change$144,900-3.3%$59/sqft
        Source: Glad Heart Realty #1990756 Report a problem
        5/12/2016Price change$149,900-6.3%$61/sqft
        Source: Glad Heart Realty #1990756 Report a problem
        5/9/2016Listed for sale$159,900$65/sqft
        Source: Glad Heart Realty #1990756 Report a problem
        3/26/2008Sold--
        Source: Agent Provided Report a problem
        10/19/2007Sold--
        Source: Public Record Report a problem

        Public tax history

        YearProperty taxesTax assessment
        2025$2,676 +1.3%$33,168 +2.1%
        2024$2,642 +1.7%$32,490
        2023$2,597 +20.6%$32,490 +29.5%
        2022$2,153 +0.1%$25,080
        2021$2,151 +11.6%$25,080 +5.4%
        2020$1,927 +3.7%$23,798
        2019$1,859 $23,798 +18.3%
        2018$1,859 +6.8%$20,125
        2017$1,740 +10.9%$20,125 +9.4%
        2016$1,569 0%$18,390 +2%
        2014$1,570 -6.2%$18,030
        2013$1,674 +0%$18,030 -6.3%
        2012$1,674 -0.1%$19,235
        2011$1,676 +1.2%$19,235
        2010$1,656 -6.6%$19,235
        2009$1,772 +2.3%$19,235 -9%
        2008$1,732 +1.8%$21,136
        2007$1,701 +0.2%$21,136 +2%
        2006$1,698 +3.8%$20,723
        2005$1,635 +4.1%$20,723 +5%
        2004$1,570 +10.2%$19,736
        2003$1,425 +0%$19,736 +15%
        2002$1,425 +7.6%$17,162
        2001$1,325 $17,162
        Find assessor info on the county website

        Monthly payment

        Est. payment

        Payment breakdown

        Explore the cost of this home by adjusting the details. Changes won't be saved.
        All calculations are estimates and provided by Zillow, Inc. for informational purposes only. Actual amounts may vary.
        HOA fees may include property taxes on listings classified as Co-Ops. Contact the listing agent and/or owner for fee details.
        Mortgage interest rates are dependent on a number of factors, including credit score, down payment, and repayment length. Interest rate data provided by Zillow Group Marketplace, Inc. as of 1/1/1970 from various mortgage lenders with which we have lead or other similar arrangements; the Estimated Payment is an average of those rates.
        See how much you could borrow to make a competitive offer.

        Climate risks

        Neighborhood: 64030

        Getting around

        11 / 100
        Car-Dependent
        25 / 100
        Somewhat Bikeable

        Nearby schools

        GreatSchools rating

        A local agent can set up tours, give advice and negotiate with sellers.

        A local lender can help you make sure your offer is ready when you are.

        Browse local experts

        Similar homes