Skip main navigation
Off market
  • $427,300

    12719 Doris Dr, Black Hawk, SD 57718

    5beds
    3baths
    2,688sqft
    SingleFamily
    Built in 1996
    0.25 Acres Lot
    $427,300 Zestimate®
    $159/sqft
    $2,676 Estimated rent

    Home value

    $427,300

    $406,000 - $449,000

    $2,676/mo

    Zestimate® history
    Loading
    Loading...

    Owner options

    List your home for rent

    $2,676/mo

    Rent Zestimate®

    Find your next renter with Zillow Rental Manager. Plus, with online applications, you can quickly screen prospective tenants – for free.

    Learn more

    $2,676/mo

    Rent Zestimate®

    Refinance and save

    $2,663/mo

    Est. payment

    Refinancing to a lower rate could help reduce your monthly payments and save thousands over the life of the loan.

    See today's rates

    $2,663/mo

    Est. payment

    Explore your selling options

    Work with a Zillow partner agent

    Leverage their expertise and Zillow's premium Showcase listings to get your home seen by more buyers.

    Get started

    List with your own agent

    Get your home in front of millions of buyers by listing it on Zillow.

    Learn how to do it

    Sell it yourself

    Take full control of how buyers see your home on Zillow by listing For Sale by Owner (FSBO).

    List your home

    What's special

    Large deck

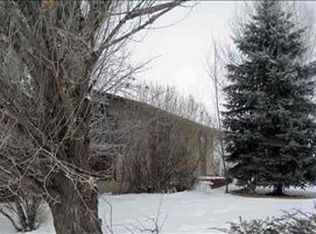
    Built in 1996 this home includes 5 bedrooms, 3 baths, huge master suite with walk in closet. The second bedroom also features a large footprint and walk in closet. There are 3 living areas with this home with one area on each level of the property. One of the largest and newest homes in the subdivision. Step up on the large deck low maintenance deck to the front entry. You will be greeted by an open living, dining and kitchen area set off by a gas fireplace with beautiful mantle in the living room. The kitchen provides lots of storage and counter space with many amenities including a breakfast bar. There is a window in the dining area that looks out over the hills. A small hallway leads up to the 2nd story which has the master suite, 2nd bedroom and another living area/loft/office/quiet area...your choice. The same hallway allows entry from the garage with plenty of room to maneuver. There are 2 bedrooms on the main level with guest bath. The downstairs features another

    This property is off market, which means it's not currently listed for sale or rent on Zillow. This may be different from what's available on other websites or public sources.

    Facts & features

    Interior

    Bedrooms & bathrooms
    • Bedrooms: 5
    • Bathrooms: 3
    Cooling
    • None
    Features
    • Basement: Partially finished
    Interior area
    • Total interior livable area: 2,688 sqft

    Property

    Parking
    • Total spaces: 2
    • Parking features: Garage - Attached
    Lot
    • Size: 0.25 Acres
    Details
    • Parcel number: 15741703

    Construction

    Type & style
    • Home type: SingleFamily
    Condition
    • Year built: 1996

    Utilities & green energy

    • Utilities for property: City Sewer, City Water, Cable Connected, BHE-Electric

    Community & neighborhood

    Location
    • Region: Black Hawk

    Other

    Other facts
    • Basement: Yes
    • DRIVEWAY EXPOSURE: East
    • ELECTRIC SERVICES: Breaker, 220V Service
    • FLOOD INSURANCE: Not Required
    • FOUNDATION: Basement, Walkout, Poured Concrete
    • LOT TYPE: Interior, Flat
    • NEW CONSTRUCTION: Not Applicable
    • ROOFING: Composition
    • VIEW: Hills
    • BATH DESCRIPTION: Shower/Tub, Walk-in Closet, Shower Only
    • EXTERIOR CONSTRUCTION: Metal/Vinyl
    • FLOORING: Carpet, Laminate
    • HEATING: Forced Air, Gas
    • FEATURES: Ceiling Fan, Dishwasher Built-In, Fire Alarm, Microwave Oven, Disposal, Master Bath, Vaulted Ceiling, Range/Oven Gas BI, Garage Door Opener, Burglar Alarm
    • Area: Piedmont Valley
    • Style: Ranch
    • Air Conditioning: Electric, Central
    • DINING ROOM: Formal
    • SCHOOL DISTRICT: Meade Co
    • UTILITIES: City Sewer, City Water, Cable Connected, BHE-Electric
    • # Bedrooms: Five
    • FENCES: Back, Chain Link
    • # Fireplaces/Woodburning: One
    • ASSOCIATION AMENITIES: Playground
    • GARAGE TYPE: Workshop Area, Drive Under
    • FIREPLACE: Gas Fireplace
    • Subdivision: WONDERLAND HOME
    • Covenants: Yes

    Price history

    DateEventPrice
    9/27/2021Listing removed--
    Source: Local MLS Report a problem
    8/10/2021Pending sale$329,000$122/sqft
    Source: Local MLS #155554 Report a problem
    8/5/2021Listed for sale$329,000$122/sqft
    Source: Local MLS #155554 Report a problem

    Public tax history

    YearProperty taxesTax assessment
    2025$1,846 +3.3%$323,011
    2024$1,788 -43.5%$323,011 +4.3%
    2023$3,163 $309,620 +16.1%
    2022-- $266,648 +21.4%
    2021$2,719 +8.2%$219,719
    2020$2,513 +0.6%$219,719 +15%
    2019$2,497 +9.6%$191,060
    2018$2,279 $191,060 +10.1%
    2017$2,279 $173,571
    2016-- $173,571
    2015$2,415 $173,571 +6.6%
    2013$2,415 $162,844

    Find assessor info on the county website

    Neighborhood: Wonderland Homes

    Nearby schools

    GreatSchools rating
    Schools provided by the listing agent
    • District: Meade Co

    Source: The MLS. This data may not be complete. We recommend contacting the local school district to confirm school assignments for this home.

    Get pre-qualified for a loan
    At Zillow Home Loans, we can pre-qualify you in as little as 5 minutes with no impact to your credit score.

    An equal housing lender. NMLS #10287.