Skip main navigation
Off market
  • $620,000

    12719 Grovehurst Ave, Winter Garden, FL 34787

    5beds
    3,420sqft
    Single Family Residence
    Built in 2006
    8,664 Square Feet Lot
    $620,000 Zestimate®
    $181/sqft
    $3,894 Estimated rent

    Home value

    $620,000

    $589,000 - $657,000

    $3,894/mo

    Zestimate® history
    Loading
    Loading...

    Owner options

    List your home for rent

    $3,894/mo

    Rent Zestimate®

    Find your next renter with Zillow Rental Manager. Plus, with online applications, you can quickly screen prospective tenants – for free.

    Learn more

    $3,894/mo

    Rent Zestimate®

    Refinance and save

    $4,519/mo

    Est. payment

    Refinancing to a lower rate could help reduce your monthly payments and save thousands over the life of the loan.

    See today's rates

    $4,519/mo

    Est. payment

    Explore your selling options

    Work with a Zillow partner agent

    Leverage their expertise and Zillow's premium Showcase listings to get your home seen by more buyers.

    Get started

    List with your own agent

    Get your home in front of millions of buyers by listing it on Zillow.

    Learn how to do it

    Sell it yourself

    Take full control of how buyers see your home on Zillow by listing For Sale by Owner (FSBO).

    List your home

    What's special

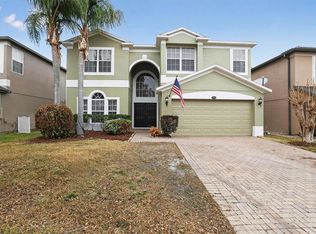
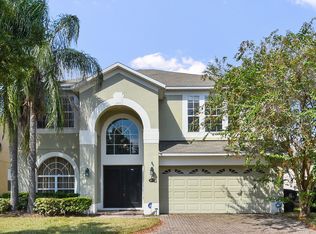
    CAPTIVATING 2-STORY HOME IN GROVEHURST with first floor guest suite includes a 2 car garage and a welcoming front porch. A dramatic 2-story ceiling summons you into a warm, spacious tiled foyer with a lead glass double entry and a voluminous transom window that brightens the area with the natural rays from the sun. The foyer is bordered by the formal living room with wide plank laminate flooring that extends throughout the family and formal dining room as well. Class and style are seen in the adjacent formal dining room while still offering comfortable well-lit seating. Extending beyond is the kitchen that keeps everything with-in easy reach for serving to the breakfast bar or sunny breakfast nook. A large pantry and plenty of cabinets will help to keep you organized and efficient. The family room strikes just the right balance between cozy and elevated. Arched doorways, ceiling fans and glass sliders play perfectly off the country brown laminate floors and designer wall colors. These casual design elements anchor the room and make it feel family friendly. Traditional staircase leads to a lofted area with pre wired surround sound, flanked by 4 carpeted bedrooms and 2 full tile baths. This space would make a great teen lounge, media or game room. Large open master bedroom has an extended area to the side. Dedicate the space to be a sitting room, office or exercise area adding more functionality to your private quarters. In the case of the bath; his and hers bathroom sinks is an extra amenity the makes life a little easier, as does the stand-a-lone shower and the soaking tub. The large walk-in closet will suit all your needs and keep clutter from your bedroom. You might even style it as a private dressing room giving your home increased value. Exterior painting was done 5 years ago and 1 of the 2 A/C units was replaced at that time too. Seller paid extra for a larger southerly direction cul-de-sac lot; you will relish in the great views from the covered rear porch. No rear neighbors gives you freedom and privacy to enjoy the well-manicured greenery and water views. Community features include tennis courts, a large private community pool, clubhouse, walking trails and playground for the kiddos. Located minutes from Winter Garden Village, a vibrant area with a super Target, Best Buy, Starbucks, LA Fitness and many great restaurants. FROM START TO FINISH THIS 3420 SQ.FT. HOME MAKES A SPECTACULAR FIRST IMPRESSION - ONE YOU WON'T SOON FORGET.

    This property is off market, which means it's not currently listed for sale or rent on Zillow. This may be different from what's available on other websites or public sources.

    Originating MLS: Orlando Regional

    Facts & features

    Interior

    Bedrooms & bathrooms
    • Bedrooms: 5
    • Bathrooms: 3
    • Full bathrooms: 3
    Heating
    • Forced air
    Cooling
    • Central
    Appliances
    • Included: Garbage disposal
    • Laundry: Laundry Room
    Features
    • Eating Space In Kitchen, Living Room/Dining Room Combo
    • Flooring: Tile, Carpet, Laminate
    • Windows: Blinds
    Interior area
    • Structure area source: Public Records
    • Total interior livable area: 3,420 sqft

    Property

    Parking
    • Total spaces: 2
    • Parking features: Garage
    Features
    • Levels: Two
    Lot
    • Size: 8,664 Square Feet
    • Features: Street Paved, Cul-de-sac
    Details
    • Parcel number: 272235322500370
    • Zoning: PUD

    Construction

    Type & style
    • Home type: SingleFamily
    • Property subtype: Single Family Residence
    Materials
    • masonry
    • Roof: Composition
    Condition
    • Year built: 2006

    Utilities & green energy

    • Sewer: Private Sewer
    • Water: Public
    • Utilities for property: Cable Available

    Community & HOA

    Community
    • Subdivision: GROVEHURST
    HOA
    • Has HOA: Yes
    • Amenities included: Clubhouse
    • Services included: Community Pool, Maintenance Grounds, Recreational Facilities
    • HOA fee: $87 monthly
    Location
    • Region: Winter Garden

    Financial & listing details

    • Price per square foot: $181/sqft
    • Tax assessed value: $525,398
    • Annual tax amount: $5,732
    • Listing terms: Cash, Conventional, FHA, VA Loan
    • Ownership: Fee Simple

    Price history

    DateEventPrice
    3/29/2021Sold$390,000-4.9%$114/sqft
    Source: Public Record Report a problem
    2/25/2021Pending sale$410,000$120/sqft
    Source: Stellar MLS #O5905612 Report a problem
    2/17/2021Listed for sale$410,000$120/sqft
    Source: Stellar MLS #O5905612 Report a problem
    2/10/2021Pending sale$410,000$120/sqft
    Source: Stellar MLS #O5905612 Report a problem
    2/8/2021Price change$410,000-1.7%$120/sqft
    Source: Stellar MLS #O5905612 Report a problem
    12/23/2020Price change$417,000-3%$122/sqft
    Source: KELLER WILLIAMS CLASSIC #O5905612 Report a problem
    11/14/2020Listed for sale$430,000+9%$126/sqft
    Source: KELLER WILLIAMS CLASSIC #O5905612 Report a problem
    5/30/2006Sold$394,600$115/sqft
    Source: Public Record Report a problem

    Public tax history

    YearProperty taxesTax assessment
    2024$5,732 +3.6%$399,169 +3%
    2023$5,531 +3%$387,543 +3%
    2022$5,371 -1.1%$376,255 +12.6%
    2021$5,433 +0.1%$334,036 +0.9%
    2020$5,428 +2%$331,085 +3.6%
    2019$5,322 +6%$319,475 +7.3%
    2018$5,019 $297,609 +2.3%
    2017$5,019 +6.5%$290,924 +17.7%
    2016$4,711 +11.1%$247,235 -5.3%
    2015$4,242 +1.3%$260,947 +8.4%
    2014$4,188 +8.8%$240,812 +6.3%
    2013$3,849 +13.8%$226,547 +19.7%
    2012$3,383 -2.9%$189,319 -2.5%
    2011$3,484 -0.9%$194,233 -4%
    2010$3,515 $202,372 -30.2%
    2009-- $290,114 -15.3%
    2008$5,400 -9.2%$342,592 -9.4%
    2007$5,946 +748%$377,958 +844.9%
    2006$701 $40,000
    Find assessor info on the county website

    Neighborhood: 34787

    Nearby schools

    GreatSchools rating
    Schools provided by the listing agent
    • Elementary: SunRidge Elementary
    • Middle: SunRidge Middle
    • High: West Orange High

    Source: The MLS. This data may not be complete. We recommend contacting the local school district to confirm school assignments for this home.

    Get a cash offer in 3 minutes
    Find out how much your home could sell for in as little as 3 minutes with a no-obligation cash offer.
    Estimated market value
    $620,000
    Get a cash offer in 3 minutes
    Find out how much your home could sell for in as little as 3 minutes with a no-obligation cash offer.
    Estimated market value
    $620,000