Welcome to this charming two-story home located in the desirable Northway neighborhood in DeWitt! This well-maintained property offers 3 spacious bedrooms, 2.5 bathrooms, and finished basement - providing plenty of room for comfortable living. The functional layout includes a bright and airy eat-in kitchen, convenient mudroom - perfect for keeping things organized year-round, plenty of storage, and a newer (2020) furnace and air conditioning system. Enjoy the fully fenced backyard and mature landscaping, ideal for outdoor entertaining, pets, or simply relaxing. The handy storage shed is ideal for your tools and equipment. This prime location within the highly sought-after DeWitt school district combines a great location with a welcoming neighborhood atmosphere. Don't miss the opportunity to make this wonderful home your own!
Sold for $320,000
$320,000
12719 Houghton Dr, Dewitt, MI 48820
3beds
1,548sqft
Single Family Residence
Built in 1994
8,276 Square Feet Lot
$322,800 Zestimate®
$207/sqft
$1,971 Estimated rent
Home value
$322,800
$261,000 - $397,000
$1,971/mo
Zestimate® history
Owner options
List your home for rent
$1,971/mo
Rent Zestimate®
Find your next renter with Zillow Rental Manager. Plus, with online applications, you can quickly screen prospective tenants – for free.
$1,971/mo
Rent Zestimate®
Refinance and save
$2,079/mo
Est. payment
Refinancing to a lower rate could help reduce your monthly payments and save thousands over the life of the loan.
$2,079/mo
Est. payment
Explore your selling options
Work with a Zillow partner agent
Leverage their expertise and Zillow's premium Showcase listings to get your home seen by more buyers.
Get startedList with your own agent
Get your home in front of millions of buyers by listing it on Zillow.
Learn how to do itSell it yourself
Take full control of how buyers see your home on Zillow by listing For Sale by Owner (FSBO).
List your homeWhat's special
Fully fenced backyardCharming two-story homeFinished basementMature landscapingHandy storage shedPlenty of storageConvenient mudroom
Zillow last checked:
Listing updated:
Listed by:
Matheson Bellgowan Team,
Coldwell Banker Professionals-E.L.
Bought with:
Katie Lieder-Rice, 6506048407
KW Realty Living
Source: Greater Lansing AOR,MLS#: 294644
Facts & features
Interior
Bedrooms & bathrooms
- Bedrooms: 3
- Bathrooms: 3
- Full bathrooms: 2
- 1/2 bathrooms: 1
Primary bedroom
- Level: Second
- Area: 171.36 Square Feet
- Dimensions: 14.4 x 11.9
Bedroom 2
- Level: Second
- Area: 94.02 Square Feet
- Dimensions: 10.11 x 9.3
Bedroom 3
- Level: Second
- Area: 98.07 Square Feet
- Dimensions: 10.11 x 9.7
Dining room
- Level: First
- Area: 92.4 Square Feet
- Dimensions: 12 x 7.7
Family room
- Level: Basement
- Area: 240.89 Square Feet
- Dimensions: 22.1 x 10.9
Kitchen
- Level: First
- Area: 123.6 Square Feet
- Dimensions: 12 x 10.3
Living room
- Level: First
- Area: 238.08 Square Feet
- Dimensions: 19.2 x 12.4
Heating
- Forced Air
Cooling
- Central Air
Appliances
- Included: Dishwasher, Disposal, Microwave, Oven, Refrigerator, Washer/Dryer, Water Heater
- Laundry: Lower Level, Sink
Features
- Ceiling Fan(s), High Ceilings, Laminate Counters, Open Floorplan, Pantry
- Flooring: Carpet, Linoleum, Vinyl
- Basement: Full,Partially Finished
- Has fireplace: No
- Fireplace features: None
Interior area
- Total structure area: 1,848
- Total interior livable area: 1,548 sqft
- Finished area above ground: 1,248
- Finished area below ground: 300
Property
Parking
- Total spaces: 1
- Parking features: Attached, Garage Door Opener
- Attached garage spaces: 1
Features
- Levels: Two
- Stories: 2
- Fencing: Back Yard
Lot
- Size: 8,276 Square Feet
- Dimensions: 66 x 122
- Features: Back Yard
Details
- Additional structures: Shed(s)
- Foundation area: 600
- Parcel number: 05037500005200
- Zoning description: Zoning
Construction
Type & style
- Home type: SingleFamily
- Property subtype: Single Family Residence
Materials
- Vinyl Siding
- Roof: Shingle
Condition
- Year built: 1994
Utilities & green energy
- Sewer: Public Sewer
- Water: Public
Community & HOA
Community
- Subdivision: Northway
Location
- Region: Dewitt
Financial & listing details
- Price per square foot: $207/sqft
- Tax assessed value: $267,200
- Annual tax amount: $4,822
- Date on market: 3/24/2026
- Listing terms: Cash,Conventional
Price history
| Date | Event | Price |
|---|---|---|
| 4/29/2026 | Sold | $320,000+0%$207/sqft |
Source:  Greater Lansing AOR #294644 Report a problem Greater Lansing AOR #294644 Report a problem | ||
| 4/20/2026 | Pending sale | $319,900$207/sqft |
Source: Greater Lansing AOR #294644 Report a problem | ||
| 3/29/2026 | Contingent | $319,900$207/sqft |
Source: Greater Lansing AOR #294644 Report a problem | ||
| 3/24/2026 | Listed for sale | $319,900+12.2%$207/sqft |
Source: Greater Lansing AOR #294644 Report a problem | ||
| 6/24/2023 | Sold | $285,000+67.6%$184/sqft |
Source: Greater Lansing AOR #274086 Report a problem | ||
| 7/24/2014 | Sold | $170,000-1.7%$110/sqft |
Source: Public Record Report a problem | ||
| 5/31/2014 | Listed for sale | $172,900+14.1%$112/sqft |
Source: RE/MAX Real Estate Professionals #59563 Report a problem | ||
| 2/8/2011 | Sold | $151,500-17.9%$98/sqft |
Source: Public Record Report a problem | ||
| 5/27/2004 | Sold | $184,600$119/sqft |
Source: Public Record Report a problem | ||
Public tax history
| Year | Property taxes | Tax assessment |
|---|---|---|
| 2025 | $4,671 | $133,600 +14.2% |
| 2024 | -- | $117,000 +7.2% |
| 2023 | -- | $109,100 +10.3% |
| 2022 | -- | $98,900 +4.8% |
| 2021 | -- | $94,400 +7.2% |
| 2020 | $3,289 +4.1% | $88,100 +5.9% |
| 2019 | $3,160 +2.3% | $83,200 +1% |
| 2018 | $3,088 +4.9% | $82,400 +0.1% |
| 2017 | $2,944 | $82,300 +2.5% |
| 2016 | $2,944 | $80,300 +4.3% |
| 2015 | $2,944 | $77,000 +7.7% |
| 2011 | -- | $71,500 -5.3% |
| 2009 | -- | $75,500 -4.7% |
| 2008 | -- | $79,200 -5.9% |
| 2007 | -- | $84,200 |
| 2006 | -- | $84,200 +3.1% |
| 2005 | -- | $81,700 +10.4% |
| 2004 | -- | $74,000 |
Find assessor info on the county website
Neighborhood: 48820
Nearby homes
- $325,0003 bd3 ba1.7k sqft12717 Houghton Dr, Dewitt, MI 48820Sold

- $332,9003 bd2 ba1.3k sqft12727 Houghton Dr, Dewitt, MI 48820Off Market
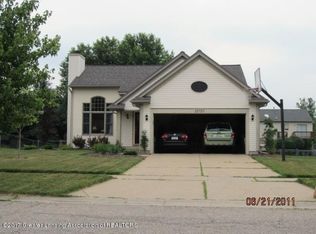
- $339,0003 bd3 ba1.2k sqft12718 Ontonagon Dr, Dewitt, MI 48820Off Market
- $330,9004 bd2 ba1.1k sqft12720 Ontonagon Dr, Dewitt, MI 48820Off Market
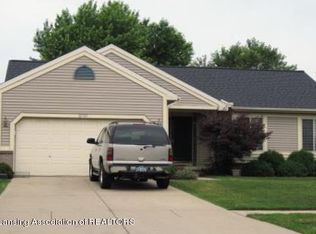
- $287,1003 bd1 ba1k sqft12625 Houghton Dr, Dewitt, MI 48820Off Market
- $341,8003 bd3 ba2k sqft12733 Houghton Dr, Dewitt, MI 48820Off Market
- $345,1003 bd3 ba1.4k sqft12710 Ontonagon Dr, Dewitt, MI 48820Off Market
- $331,2003 bd2 ba1.7k sqft12728 Ontonagon Dr, Dewitt, MI 48820Off Market
Nearby schools
GreatSchools rating
- 7/10Herbison Woods Elementary SchoolGrades: 4-5Distance: 1.6 mi
- 9/10DeWitt Junior High SchoolGrades: 6-8Distance: 1.8 mi
- 9/10DeWitt High SchoolGrades: 9-12Distance: 1.8 mi
Schools provided by the listing agent
- High: DeWitt
Source: Greater Lansing AOR. This data may not be complete. We recommend contacting the local school district to confirm school assignments for this home.
Get a cash offer in 3 minutes
Find out how much your home could sell for in as little as 3 minutes with a no-obligation cash offer.
Estimated market value
$322,800
Get a cash offer in 3 minutes
Find out how much your home could sell for in as little as 3 minutes with a no-obligation cash offer.
Estimated market value
$322,800
- Michigan
- Clinton County
- Dewitt
- 48820
- 12719 Houghton Dr
Nearby cities
Nearby zip codes
Other Dewitt Topics
