Great opportunity on this ranch style home with attached 2 car garage. It offers approximately 1,404 square feet of living space with 3 bedrooms and 2 bathrooms. Basement. Built in 1971 many repairs and updates are needed but has potential. Property sold "AS-IS" without contingencies, repairs, warranties, guarantees or representation as to listing accuracy, property information, photo or other depiction included or described herein. Inspect prior bidding.
Active
Listed by: REALHome Services & Solutions, Inc • Val Laborevitch • 770-612-7251
Est. $124,800
12719 Meadowdale Dr, Saint Louis, MO 63138
3beds
1,404sqft
Single Family Residence
Built in 1971
10,702 Square Feet Lot
$-- Zestimate®
$89/sqft
$-- HOA
Overview
- 19 days |
- 291 |
- 14 |
Zillow last checked:
Listing updated:
Listed by:
Val Laborevitch 770-612-7251,
REALHome Services & Solutions, Inc
Source: MARIS,MLS#: 26048810 Originating MLS: Regional MLS
Originating MLS: Regional MLSFacts & features
Interior
Bedrooms & bathrooms
- Bedrooms: 3
- Bathrooms: 2
- Full bathrooms: 2
- Main level bathrooms: 2
- Main level bedrooms: 3
Heating
- Forced Air, Natural Gas
Cooling
- Central Air
Appliances
- Included: None
Features
- Basement: Partially Finished
- Has fireplace: No
Interior area
- Total structure area: 1,404
- Total interior livable area: 1,404 sqft
- Finished area above ground: 1,404
Property
Parking
- Total spaces: 2
- Parking features: Attached
- Attached garage spaces: 2
Features
- Levels: One
Lot
- Size: 10,702 Square Feet
- Features: Other
Details
- Parcel number: 07E420071
- Special conditions: Auction,Real Estate Owned
Construction
Type & style
- Home type: SingleFamily
- Architectural style: Ranch
- Property subtype: Single Family Residence
Materials
- Brick, Other
- Foundation: Other
Condition
- Year built: 1971
Utilities & green energy
- Electric: Other
- Sewer: Public Sewer
- Water: Public
- Utilities for property: Sewer Available, Water Available
Community & HOA
Community
- Subdivision: Country Village 1
HOA
- Has HOA: No
Location
- Region: Saint Louis
Financial & listing details
- Price per square foot: $89/sqft
- Tax assessed value: $187,700
- Annual tax amount: $3,189
- Date on market: 7/29/2026
- Cumulative days on market: 19 days
- Listing terms: Cash,Conventional
Foreclosure details
Estimated market value
Not available
Estimated sales range
Not available
Not available
Public tax history
| Year | Property taxes | Tax assessment |
|---|---|---|
| 2025 | $3,189 +2.5% | $35,660 +8.4% |
| 2024 | $3,110 +2.5% | $32,890 |
| 2023 | $3,034 +14.2% | $32,890 +30.4% |
| 2022 | $2,657 +1.5% | $25,220 |
| 2021 | $2,618 +9.1% | $25,220 +17.6% |
| 2020 | $2,399 +12.8% | $21,450 |
| 2019 | $2,127 | $21,450 +17.6% |
| 2018 | $2,127 | $18,240 |
| 2017 | $2,127 +0.4% | $18,240 +13.1% |
| 2016 | $2,118 +11.3% | $16,130 |
| 2015 | $1,903 | $16,130 -21.1% |
| 2014 | $1,903 -18.4% | $20,450 |
| 2013 | $2,330 | $20,450 |
| 2012 | -- | $20,450 |
| 2011 | -- | $20,450 -11.4% |
| 2010 | $2,371 +5.4% | $23,070 |
| 2009 | $2,250 -2.8% | $23,070 -14.4% |
| 2008 | $2,314 +14.6% | $26,950 |
| 2007 | $2,019 | $26,950 +22.8% |
| 2006 | $2,019 +2.1% | $21,950 |
| 2005 | $1,977 +38.5% | $21,950 +19.2% |
| 2003 | $1,427 +3.3% | $18,420 +13% |
| 2002 | $1,381 +4.8% | $16,300 |
| 2001 | $1,317 | $16,300 |
Find assessor info on the county website
Climate risks
Neighborhood: 63138
Nearby schools
GreatSchools rating
- 1/10Arrowpoint Elementary SchoolGrades: PK-5Distance: 0.5 mi
- 2/10Southeast Middle SchoolGrades: 6-8Distance: 2.3 mi
- 2/10Hazelwood East High SchoolGrades: 9-12Distance: 2.2 mi
Schools provided by the listing agent
- Elementary: Arrowpoint Elem.
- Middle: Southeast Middle
- High: Hazelwood East High
Source: MARIS. This data may not be complete. We recommend contacting the local school district to confirm school assignments for this home.
- $189,9003 bd2 ba1.3k sqft12711 Meadowdale Dr, Saint Louis, MO 63138Off Market
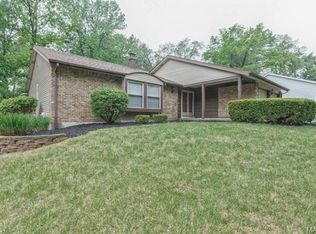
- $146,4003 bd1 ba1.1k sqft12725 Meadowdale Dr, Saint Louis, MO 63138Off Market
- $153,8003 bd2 ba2k sqft1769 Bent Twig Ln, Saint Louis, MO 63138Off Market
- $176,4003 bd2 ba1.4k sqft12731 Meadowdale Dr, Saint Louis, MO 63138Off Market
- $228,2004 bd3 ba1.7k sqft12703 Meadowdale Dr, Saint Louis, MO 63138Off Market
- $181,6003 bd2 ba1.4k sqft12718 Meadowdale Dr, Saint Louis, MO 63138Off Market
- $186,3003 bd2 ba1.4k sqft12710 Meadowdale Dr, Saint Louis, MO 63138Off Market
- $197,9003 bd2 ba1.6k sqft12726 Meadowdale Dr, Saint Louis, MO 63138Off Market
