Skip main navigation
Active
  • Price cut: $5.1K (7/9)
    $248,900

    12719 Persimmon Tree Dr, Charlotte, NC 28273

    2beds
    1,246sqft
    : 
    Loading
    Get pre-qualified
    Townhouse
    Built in 2007
    0.03 Acres Lot
    $246,800 Zestimate®
    $200/sqft
    $193/mo HOA

    What's special

    Rear patioFresh paint throughoutSplit-bedroom designNew carpet upstairsNew stainless-steel appliancesNew lvp flooring downstairs
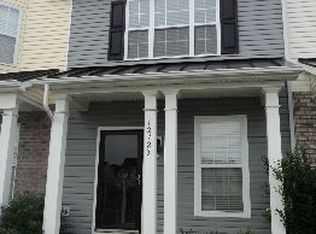
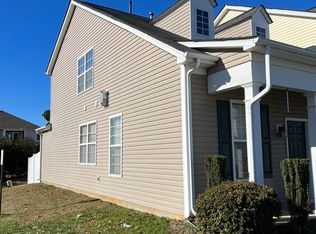
    Welcome to 12719 Persimmon Tree Drive in the Steel Creek area. This freshly updated 1,247 square foot townhome offers two bedrooms and 2.5 bathrooms with a split-bedroom design—each suite has its own ensuite bathroom, making it perfect for roommates or guests seeking privacy. The home features new LVP flooring downstairs, new carpet upstairs, fresh paint throughout. The kitchen has new quartz countertops, and new stainless-steel appliances, which opens to the living and dining areas. The primary bedroom includes vaulted ceilings and dual vanity, while all bathrooms feature new vanities with quartz tops and new tile. A low maintenance vinyl privacy fence surrounds the rear patio for privacy and security. Located minutes from Publix, Sprouts, Lidl, and Greenway access (just half a mile away), you're also close to Charlotte Premium Outlets, RiverGate, Lake Wylie, and Carowinds. Quick access to I-485 and I-77 makes commuting easy. HOA dues include water, sewer, trash, and pool access—a move-in ready home with low-maintenance living.
    66 days
    |
    471
    |
    37
    |

    Zillow last checked:

    Listing updated:

    Listed by:

    Rob Bilbro 704-402-4503,

    EXP Realty LLC Ballantyne

    Source: Canopy MLS as distributed by MLS GRID,MLS#: 4382115MLS Logo

    Loading...

      Facts & features

      Interior

      Bedrooms & bathrooms
      • Bedrooms: 2
      • Bathrooms: 3
      • Full bathrooms: 2
      • 1/2 bathrooms: 1
      Primary bedroom
      • Level: Upper
      Bedroom s
      • Level: Upper
      Bathroom half
      • Level: Main
      Bathroom full
      • Level: Upper
      Bathroom full
      • Level: Upper
      Dining room
      • Level: Main
      Kitchen
      • Level: Main
      Laundry
      • Level: Upper
      Living room
      • Level: Main
      Heating
      • Heat Pump
      Cooling
      • Central Air, Heat Pump
      Appliances
      • Included: Dishwasher, Disposal, Dryer, Electric Range, Microwave, Refrigerator, Washer
      • Laundry: Laundry Closet, Upper Level
      Features
      • Soaking Tub
      • Flooring: Carpet, Tile, Vinyl
      • Has basement: No
      Interior area
      • Total structure area: 1,246
      • Total interior livable area: 1,246 sqft
      • Finished area above ground: 1,246
      • Finished area below ground: 0

      Property

      Parking
      • Parking features: Assigned, Parking Lot, Parking Space(s)
      Features
      • Levels: Two
      • Stories: 2
      • Entry location: Main
      • Patio & porch: Enclosed, Patio
      Lot
      • Size: 0.03 Acres
      Details
      • Parcel number: 21906318
      • Zoning: R-17MF(CD)
      • Special conditions: Standard

      Construction

      Type & style
      • Home type: Townhouse
      • Property subtype: Townhouse
      Materials
      • Vinyl
      • Foundation: Slab
      Condition
      • New construction: No
      • Year built: 2007

      Utilities & green energy

      • Sewer: Public Sewer
      • Water: City
      • Utilities for property: Cable Available, Electricity Connected

      Community & HOA

      Community
      • Subdivision: Calloway Glen
      HOA
      • Has HOA: Yes
      • HOA fee: $193 monthly
      • HOA name: Red Rocks Management
      • HOA phone: 888-757-3376
      Location
      • Region: Charlotte

      Financial & listing details

      • Price per square foot: $200/sqft
      • Tax assessed value: $235,800
      • Annual tax amount: $1,973
      • Date on market: 5/14/2026
      • Cumulative days on market: 66 days
      • Listing terms: Cash,Conventional
      • Electric utility on property: Yes
      • Road surface type: Asphalt, Paved

        Estimated market value

        $246,800

        $234,000 - $259,000

        $1,658/mo

        Price history

        DateEventPrice
        7/9/2026Price change$248,900-2%$200/sqft
        Source: Canopy MLS as distributed by MLS GRID #4382115 Report a problem
        6/5/2026Price change$254,000-1.6%$204/sqft
        Source: Canopy MLS as distributed by MLS GRID #4382115 Report a problem
        5/14/2026Listed for sale$258,000+47.4%$207/sqft
        Source: Canopy MLS as distributed by MLS GRID #4382115 Report a problem
        3/17/2026Sold$175,000+4.5%$140/sqft
        Source: Public Record Report a problem
        9/30/2019Sold$167,500-1.5%$134/sqft
        Source: Canopy MLS as distributed by MLS GRID #3533058 Report a problem
        8/21/2019Pending sale$170,000$136/sqft
        Source: Opendoor #3533058 Report a problem
        8/15/2019Price change$170,000-0.6%$136/sqft
        Source: Opendoor #3533058 Report a problem
        7/24/2019Listed for sale$171,000+47.4%$137/sqft
        Source: Opendoor Brokerage LLC #3533058 Report a problem
        10/4/2016Sold$116,000-2.5%$93/sqft
        Source: Public Record Report a problem
        4/29/2010Sold$119,000-6.7%$96/sqft
        Source: Public Record Report a problem
        9/28/2007Sold$127,500$102/sqft
        Source: Public Record Report a problem

        Public tax history

        YearProperty taxesTax assessment
        2025$1,973 +1.7%$235,800
        2024$1,939 +3.8%$235,800
        2023$1,869 +23.6%$235,800 +64.1%
        2022$1,512 +0.7%$143,700
        2021$1,501 +0.5%$143,700
        2020$1,494 +1.1%$143,700
        2019$1,478 -1.7%$143,700 +31.8%
        2018$1,504 +2.7%$109,000
        2017$1,464 $109,000
        2016$1,464 $109,000
        2015$1,464 +1.8%$109,000
        2014$1,439 $109,000
        2013-- $109,000 -0.2%
        2012-- $109,200
        2011-- $109,200 +0.9%
        2010-- $108,200
        2009-- $108,200
        2008-- --
        2007-- $32,000
        2006-- $32,000
        2005-- $32,000
        2004-- --
        Find assessor info on the county website

        Monthly payment

        Est. payment

        Payment breakdown

        Explore the cost of this home by adjusting the details. Changes won't be saved.
        All calculations are estimates and provided by Zillow, Inc. for informational purposes only. Actual amounts may vary.
        HOA fees may include property taxes on listings classified as Co-Ops. Contact the listing agent and/or owner for fee details.
        Mortgage interest rates are dependent on a number of factors, including credit score, down payment, and repayment length. Interest rate data provided by Zillow Group Marketplace, Inc. as of 1/1/1970 from various mortgage lenders with which we have lead or other similar arrangements; the Estimated Payment is an average of those rates.
        See how much you could borrow to make a competitive offer.

        Climate risks

        Neighborhood: Yorkshire

        Getting around

        43 / 100
        Car-Dependent
        32 / 100
        Some Transit
        38 / 100
        Somewhat Bikeable

        Nearby schools

        GreatSchools rating

        A local agent can set up tours, give advice and negotiate with sellers.

        Browse local experts

        Similar homes