Skip main navigation
Sold
  • Price Unknown

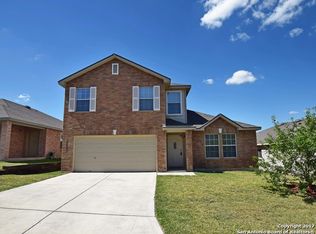
    12719 RAMBLING ROSE, San Antonio, TX 78253

    4beds
    1,744sqft
    Single Family Residence
    Built in 2006
    5,488 Square Feet Lot
    $-- Zestimate®
    $--/sqft
    $1,695 Estimated rent

    Home value

    Not available

    Estimated sales range

    Not available

    $1,695/mo

    Zestimate® history
    Loading
    Loading...

    Owner options

    List your home for rent

    $1,695/mo

    Rent Zestimate®

    Find your next renter with Zillow Rental Manager. Plus, with online applications, you can quickly screen prospective tenants – for free.

    Learn more

    $1,695/mo

    Rent Zestimate®

    Refinance and save

    $118/mo

    Est. payment

    Refinancing to a lower rate could help reduce your monthly payments and save thousands over the life of the loan.

    See today's rates

    $118/mo

    Est. payment

    Explore your selling options

    Work with a Zillow partner agent

    Leverage their expertise and Zillow's premium Showcase listings to get your home seen by more buyers.

    Get started

    List with your own agent

    Get your home in front of millions of buyers by listing it on Zillow.

    Learn how to do it

    Sell it yourself

    Take full control of how buyers see your home on Zillow by listing For Sale by Owner (FSBO).

    List your home

    What's special

    Vinyl plank flooringEat-in kitchenTray ceilingWalk-in closetCeiling fan
    ~Beautiful 4 BR/2 bath single story home in Westcreek, ready for immediate move-in!~Vinyl plank flooring throughout!~Spacious living room flows into the eat-in kitchen~Master suite has a tray ceiling, ceiling fan, walk-in closet~Great location near schools, shopping, 1604, 90, 151, & a quick commute to Lackland AFB~

    Zillow last checked:

    Listing updated:

    Listed by:

    Kristopher Hochart TREC #540065 (210) 421-2691,

    Red Wagon Properties

    Source: LERA MLS,MLS#: 1825744MLS Logo

    Facts & features

    Interior

    Bedrooms & bathrooms
    • Bedrooms: 4
    • Bathrooms: 2
    • Full bathrooms: 2
    Primary bedroom
    • Features: Split, Walk-In Closet(s), Ceiling Fan(s), Full Bath
    • Area: 225
    • Dimensions: 15 x 15
    Bedroom 2
    • Area: 120
    • Dimensions: 12 x 10
    Bedroom 3
    • Area: 132
    • Dimensions: 12 x 11
    Bedroom 4
    • Area: 120
    • Dimensions: 12 x 10
    Primary bathroom
    • Features: Tub/Shower Combo, Single Vanity, Soaking Tub
    • Area: 72
    • Dimensions: 9 x 8
    Kitchen
    • Area: 130
    • Dimensions: 13 x 10
    Living room
    • Area: 330
    • Dimensions: 22 x 15
    Heating
    • Central, Electric
    Cooling
    • Central Air
    Appliances
    • Included: Range, Refrigerator, Disposal, Dishwasher, Electric Water Heater
    • Laundry: Washer Hookup, Dryer Connection
    Features
    • One Living Area, Liv/Din Combo, Eat-in Kitchen, Utility Room Inside, Open Floorplan, Ceiling Fan(s), Chandelier
    • Flooring: Vinyl
    • Windows: Window Coverings
    • Has basement: No
    • Has fireplace: No
    • Fireplace features: Not Applicable
    Interior area
    • Total structure area: 1,744
    • Total interior livable area: 1,744 sqft

    Property

    Parking
    • Total spaces: 2
    • Parking features: Two Car Garage, Attached
    • Attached garage spaces: 2
    Features
    • Levels: One
    • Stories: 1
    • Patio & porch: Patio
    • Pool features: None, Community
    • Fencing: Privacy
    Lot
    • Size: 5,488 Square Feet
    Details
    • Parcel number: 043641030570

    Construction

    Type & style
    • Home type: SingleFamily
    • Architectural style: Traditional
    • Property subtype: Single Family Residence
    Materials
    • Brick
    • Foundation: Slab
    • Roof: Composition
    Condition
    • Pre-Owned
    • New construction: No
    • Year built: 2006
    Details
    • Builder name: Centex

    Utilities & green energy

    • Electric: CPS
    • Sewer: SAWS, Sewer System
    • Water: SAWS, Water System
    • Utilities for property: Cable Available, Private Garbage Service

    Community & HOA

    Community
    • Features: Tennis Court(s), Clubhouse, Playground, Jogging Trails, Sports Court
    • Security: Smoke Detector(s)
    • Subdivision: Vistas Of Westcreek
    HOA
    • Has HOA: Yes
    • HOA fee: $118 quarterly
    • HOA name: VISTAS OF WESTCREEK
    Location
    • Region: San Antonio

    Financial & listing details

    • Tax assessed value: $222,380
    • Annual tax amount: $4,834
    • Date on market: 11/26/2024
    • Cumulative days on market: 185 days
    • Listing terms: Conventional,FHA,VA Loan,TX Vet,Cash,Investors OK

    Price history

    DateEventPrice
    9/21/2026Listing removed$1,725$1/sqft
    Source: Zillow Rentals Report a problem
    7/29/2025Listed for rent$1,725$1/sqft
    Source: Zillow Rentals Report a problem
    7/29/2025Listing removed$1,725$1/sqft
    Source: Zillow Rentals Report a problem
    5/28/2025Sold--
    Source: LERA MLS #1825744 Report a problem
    5/8/2025Listed for rent$1,725$1/sqft
    Source: Zillow Rentals Report a problem
    5/8/2025Listing removed$1,725$1/sqft
    Source: LERA MLS #1854072 Report a problem
    5/2/2025Contingent$239,995$138/sqft
    Source: LERA MLS #1825744 Report a problem
    4/16/2025Price change$239,9950%$138/sqft
    Source: LERA MLS #1825744 Report a problem
    3/30/2025Listed for rent$1,725-5.5%$1/sqft
    Source: LERA MLS #1854072 Report a problem
    3/14/2025Price change$240,000-5.9%$138/sqft
    Source: LERA MLS #1825744 Report a problem
    2/26/2025Price change$255,000-1.5%$146/sqft
    Source: LERA MLS #1825744 Report a problem
    2/13/2025Price change$259,000-0.4%$149/sqft
    Source: LERA MLS #1825744 Report a problem
    1/30/2025Price change$260,000-1.9%$149/sqft
    Source: LERA MLS #1825744 Report a problem
    1/23/2025Price change$265,000-1.8%$152/sqft
    Source: LERA MLS #1825744 Report a problem
    1/15/2025Price change$269,900-1%$155/sqft
    Source: LERA MLS #1825744 Report a problem
    1/3/2025Price change$272,500-0.9%$156/sqft
    Source: LERA MLS #1825744 Report a problem
    12/8/2024Price change$274,9000%$158/sqft
    Source: LERA MLS #1825744 Report a problem
    11/26/2024Listed for sale$275,000+3.8%$158/sqft
    Source: LERA MLS #1825744 Report a problem
    4/26/2022Listing removed--
    Source: Zillow Rental Network Premium Report a problem
    4/13/2022Price change$1,825-1.4%$1/sqft
    Source: Zillow Rental Network Premium #1592256 Report a problem
    3/21/2022Price change$1,850-5.1%$1/sqft
    Source: Zillow Rental Network Premium #1592256 Report a problem
    3/11/2022Listed for rent$1,950$1/sqft
    Source: Zillow Rental Network Premium #1592256 Report a problem
    2/18/2022Sold--
    Source: LERA MLS #1578306 Report a problem
    1/28/2022Pending sale$265,000$152/sqft
    Source: LERA MLS #1578306 Report a problem
    1/20/2022Contingent$265,000$152/sqft
    Source: LERA MLS #1578306 Report a problem
    1/20/2022Pending sale$265,000$152/sqft
    Source: HAR #52237012 Report a problem

    Public tax history

    YearProperty taxesTax assessment
    2026-- $222,380 -9.7%
    2025$4,535 -6.4%$246,240 -6.5%
    2024$4,848 -3.6%$263,470 -3.4%
    2023$5,028 +1.3%$272,700 +11.4%
    2022$4,962 +28.6%$244,790 +27.4%
    2021$3,859 $192,120 +6.4%
    2020$3,859 +7.8%$180,510 +8.8%
    2019$3,580 $165,880 +2.5%
    2018$3,580 +2.5%$161,780 +3.3%
    2017$3,493 +1.5%$156,580 +1.7%
    2016$3,442 +18.7%$153,940 +9.7%
    2015$2,900 $140,270 +8.5%
    2014$2,900 $129,340 +5.5%
    2013-- $122,650
    2012-- $122,650 -1.7%
    2011-- $124,800 -1.6%
    2010-- $126,820 +0.9%
    2009-- $125,630 -4.4%
    2008-- $131,390 -1.9%
    2007-- $133,940 +758.6%
    2006-- $15,600
    Find assessor info on the county website

    Neighborhood: 78253

    Nearby schools

    GreatSchools rating
    Schools provided by the listing agent
    • Elementary: Ott
    • Middle: Luna
    • High: William Brennan
    • District: Northside

    Source: LERA MLS. This data may not be complete. We recommend contacting the local school district to confirm school assignments for this home.