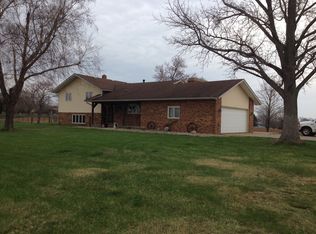
Welcome to your dream country retreat! This charming 5-bedroom, 3-full-bath farmhouse is beautifully situated on a scenic and private 3.38-acre lot. Inside, you'll find a spacious, inviting layout featuring a cozy gas fireplace and a impressive wood burner, complete with a triple-wall chimney and cement board surround. Most of the home has been updated with newer vinyl windows, flooding the living spaces with beautiful natural light. Rest easy knowing some updates are already done, including a durable metal roof (2021), Laminate Flooring, Updated Kitchen & Bathrooms, and Leaf Guard gutters (2021). The home also features a relaxing whirlpool tub on the main floor, perfect for unwinding. Outdoor living is unmatched here! Enjoy quiet mornings on the screened porch attached to the convenient mudroom, or host gatherings on the secondary screened porch designed for effortless entertaining. The stunning acreage is a nature lover's paradise, offering a 2-stall detached garage, majestic mature trees, and established trails winding through your own private wooded lot. Schedule your tour today!
Sold for $225,000
Zillow last checked:
Listing updated:
Bought with:
Non-Member Agent RMLSA
Non-MLS
Source: RMLS Alliance as distributed by MLS GRID,MLS#: PA1268466 Originating MLS: Peoria Area Association of Realtors
Originating MLS: Peoria Area Association of Realtors
Price history
| Date | Event | Price |
|---|---|---|
| 9/18/2026 | Sold | $225,000-10%$73/sqft |
Source:  RMLS Alliance as distributed by MLS GRID #PA1268466 Report a problem RMLS Alliance as distributed by MLS GRID #PA1268466 Report a problem | ||
| 8/11/2026 | Pending sale | $250,000$81/sqft |
Source: RMLS Alliance as distributed by MLS GRID #PA1268466 Report a problem | ||
| 8/1/2026 | Price change | $250,000-9.1%$81/sqft |
Source: RMLS Alliance as distributed by MLS GRID #PA1268466 Report a problem | ||
| 7/18/2026 | Listed for sale | $275,000$89/sqft |
Source: RMLS Alliance as distributed by MLS GRID #PA1268466 Report a problem | ||
Sell for more on Zillow
Get a Zillow Showcase℠ listing at no additional cost and you could sell for .
$241,600
2% more
+$4,832
With Zillow Showcase(estimated)
$246,432
