Welcome to this inviting single-level home in the desirable 55+ King City Highland Community, ideally located near shopping, dining, walking trails, and everyday conveniences.With 1,659 sq. ft. of thoughtfully designed living space, this bright and open home features vaulted ceilings, large windows, and generous room sizes throughout. The well-planned layout includes three bedrooms and two bathrooms, highlighted by a spacious primary suite with dual walk-in closets, double vanities, and modern exterior rolling blackout shutters conveniently operated from inside for added comfort and privacy.The third bedroom, framed by French glass doors, offers versatility as a home office, craft room, den, or flex space to suit your lifestyle.The updated kitchen with Granite Transformations countertops flows seamlessly into the family room, creating a welcoming hub for relaxed gatherings or everyday living. For larger occasions, the adjoining living and dining areas provide the perfect setting for family meals, holidays, and entertaining.Step outside to enjoy a level, low-maintenance backyard featuring a Trex deck, soothing hot tub, and a convenient tool shed. With no home directly behind, you’ll appreciate the added sense of privacy. It’s the perfect space to enjoy your morning coffee, unwind at the end of the day, or entertain family and friends in comfort. The spacious garage also offers generous storage, providing plenty of room for organization and convenience.Meticulously maintained and cared for, this home reflects true pride in ownership. Explore the Highlands Community calendar, clubs, and walking trails to discover a variety of activities and social events designed to keep life vibrant and engaging: Experience comfort, convenience, and community in this beautifully maintained home. Your perfect next chapter begins here.
Sold
$560,000
12719 SW Bexley Ln, Tigard, OR 97224
3beds
1,659sqft
Residential, Single Family Residence
Built in 1997
5,227 Square Feet Lot
$560,500 Zestimate®
$338/sqft
$2,794 Estimated rent
Home value
$560,500
$527,000 - $594,000
$2,794/mo
Zestimate® history
Owner options
List your home for rent
$2,794/mo
Rent Zestimate®
Find your next renter with Zillow Rental Manager. Plus, with online applications, you can quickly screen prospective tenants – for free.
$2,794/mo
Rent Zestimate®
Refinance and save
$4,692/mo
Est. payment
Refinancing to a lower rate could help reduce your monthly payments and save thousands over the life of the loan.
$4,692/mo
Est. payment
Explore your selling options
Work with a Zillow partner agent
Leverage their expertise and Zillow's premium Showcase listings to get your home seen by more buyers.
Get startedList with your own agent
Get your home in front of millions of buyers by listing it on Zillow.
Learn how to do itSell it yourself
Take full control of how buyers see your home on Zillow by listing For Sale by Owner (FSBO).
List your homeWhat's special
Soothing hot tubLiving and dining areasLevel low-maintenance backyardTrex deckUpdated kitchenDual walk-in closetsFamily room
Zillow last checked:
Listing updated:
Listed by:
Jesse Dau 503-475-7078,
eXp Realty, LLC,
Heather Listy 503-405-2092,
eXp Realty, LLC
Bought with:
Matt Lagasse, 201218832
The Broker Network, LLC
Source: RMLS (OR),MLS#: 431705300
Facts & features
Interior
Bedrooms & bathrooms
- Bedrooms: 3
- Bathrooms: 2
- Full bathrooms: 2
- Main level bathrooms: 2
Rooms
- Room types: Utility Room, Bedroom 2, Bedroom 3, Dining Room, Family Room, Kitchen, Living Room, Primary Bedroom
Primary bedroom
- Features: Ceiling Fan, Double Sinks, Suite, Vaulted Ceiling, Walkin Closet, Walkin Shower, Wallto Wall Carpet
- Level: Main
- Area: 180
- Dimensions: 15 x 12
Bedroom 2
- Features: Closet, Wallto Wall Carpet
- Level: Main
- Area: 120
- Dimensions: 12 x 10
Bedroom 3
- Features: French Doors, Wallto Wall Carpet
- Level: Main
- Area: 165
- Dimensions: 11 x 15
Dining room
- Features: Formal, Vaulted Ceiling, Wallto Wall Carpet
- Level: Main
- Area: 90
- Dimensions: 10 x 9
Family room
- Features: Ceiling Fan, Fireplace, French Doors, Laminate Flooring, Vaulted Ceiling
- Level: Main
- Area: 252
- Dimensions: 14 x 18
Kitchen
- Features: Dishwasher, Eat Bar, Island, Microwave, Free Standing Range, Free Standing Refrigerator, Laminate Flooring
- Level: Main
- Area: 117
- Width: 9
Living room
- Features: Formal, Vaulted Ceiling, Wallto Wall Carpet
- Level: Main
- Area: 195
- Dimensions: 15 x 13
Heating
- Forced Air, Fireplace(s)
Cooling
- Central Air
Appliances
- Included: Dishwasher, Disposal, Free-Standing Range, Free-Standing Refrigerator, Microwave, Plumbed For Ice Maker, Stainless Steel Appliance(s), Gas Water Heater
- Laundry: Laundry Room
Features
- Ceiling Fan(s), Granite, Vaulted Ceiling(s), Built-in Features, Closet, Formal, Eat Bar, Kitchen Island, Double Vanity, Suite, Walk-In Closet(s), Walkin Shower, Pantry
- Flooring: Vinyl, Wall to Wall Carpet, Wood, Laminate
- Doors: French Doors
- Windows: Double Pane Windows, Vinyl Frames
- Basement: Crawl Space
- Number of fireplaces: 1
- Fireplace features: Gas
Interior area
- Total structure area: 1,659
- Total interior livable area: 1,659 sqft
Property
Parking
- Total spaces: 2
- Parking features: Driveway, Garage Door Opener, Attached
- Attached garage spaces: 2
- Has uncovered spaces: Yes
Accessibility
- Accessibility features: Garage On Main, Main Floor Bedroom Bath, Minimal Steps, One Level, Utility Room On Main, Walkin Shower, Accessibility
Features
- Levels: One
- Stories: 1
- Patio & porch: Patio
- Exterior features: Raised Beds, Yard
- Fencing: Fenced
- Has view: Yes
- View description: Seasonal
Lot
- Size: 5,227 Square Feet
- Features: Cul-De-Sac, Level, Seasonal, Sprinkler, SqFt 5000 to 6999
Details
- Additional structures: ToolShed
- Parcel number: R2058117
Construction
Type & style
- Home type: SingleFamily
- Architectural style: Ranch
- Property subtype: Residential, Single Family Residence
Materials
- Brick, Vinyl Siding
- Roof: Composition
Condition
- Resale
- New construction: No
- Year built: 1997
Utilities & green energy
- Gas: Gas
- Sewer: Public Sewer
- Water: Public
- Utilities for property: Cable Connected
Community & HOA
Community
- Security: None
- Senior community: Yes
- Subdivision: The Highlands/King City
HOA
- Has HOA: Yes
- Amenities included: Cable T V, Commons, Library, Party Room
- HOA fee: $1,100 annually
Location
- Region: Tigard
Financial & listing details
- Price per square foot: $338/sqft
- Tax assessed value: $528,430
- Annual tax amount: $4,287
- Date on market: 10/10/2025
- Cumulative days on market: 11 days
- Listing terms: Cash,Conventional,FHA,VA Loan
- Road surface type: Paved
Price history
| Date | Event | Price |
|---|---|---|
| 2/23/2026 | Sold | $560,000-2.6%$338/sqft |
Source:  RMLS (OR) #431705300 Report a problem RMLS (OR) #431705300 Report a problem | ||
| 10/22/2025 | Pending sale | $575,000$347/sqft |
Source: RMLS (OR) #431705300 Report a problem | ||
| 10/10/2025 | Listed for sale | $575,000+117.1%$347/sqft |
Source: RMLS (OR) #431705300 Report a problem | ||
| 8/19/2013 | Sold | $264,900+37.6%$160/sqft |
Source: RMLS (OR) #13322004 Report a problem | ||
| 8/20/1997 | Sold | $192,500$116/sqft |
Source: Public Record Report a problem | ||
Public tax history
| Year | Property taxes | Tax assessment |
|---|---|---|
| 2025 | $4,731 +10.3% | $266,380 +3% |
| 2024 | $4,287 +2.7% | $258,630 +3% |
| 2023 | $4,173 +3% | $251,100 +3% |
| 2022 | $4,053 +3.3% | $243,790 |
| 2021 | $3,925 +3.7% | -- |
| 2020 | $3,785 +4% | $229,800 +3% |
| 2019 | $3,641 +5.1% | $223,110 |
| 2018 | $3,466 | $223,110 +6.1% |
| 2017 | $3,466 +9.3% | $210,320 +3% |
| 2016 | $3,171 | $204,200 +3% |
| 2015 | $3,171 +4.2% | $198,260 +3% |
| 2014 | $3,042 +6.8% | $192,490 +3% |
| 2013 | $2,849 +5.7% | $186,890 +3% |
| 2012 | $2,696 +0.6% | $181,450 -23.8% |
| 2011 | $2,681 +2.6% | $238,010 +0.3% |
| 2010 | $2,614 +1.2% | $237,280 -7.6% |
| 2009 | $2,583 +4.1% | $256,770 -10.2% |
| 2008 | $2,481 +4.5% | $286,010 +0.9% |
| 2007 | $2,374 +7.9% | $283,330 +9.1% |
| 2006 | $2,200 -1.2% | $259,650 +22% |
| 2005 | $2,227 +3% | $212,860 +11.5% |
| 2004 | $2,161 +2% | $190,900 +3.7% |
| 2003 | $2,120 +3.8% | $184,140 +4.6% |
| 2002 | $2,042 +7.8% | $175,980 -0.4% |
| 2001 | $1,894 +7.6% | $176,640 -0.2% |
| 2000 | $1,761 | $176,950 |
Find assessor info on the county website
Neighborhood: 97224
Nearby homes
- $544,1003 bd2 ba1.6k sqft12741 SW Bexley Ln, Tigard, OR 97224Off Market
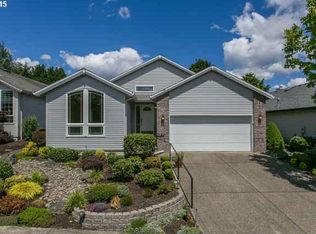
- $598,1003 bd2 ba2.1k sqft16095 SW Wimbledon Ct, Tigard, OR 97224Off Market
- $637,0003 bd2 ba2k sqft16037 SW Wimbledon Ct, Tigard, OR 97224Off Market
- $537,0002 bd2 ba1.7k sqft12763 SW Bexley Ln, Tigard, OR 97224Off Market
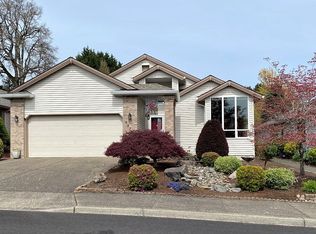
- $473,4002 bd2 ba1.2k sqft12730 SW Bexley Ln, Tigard, OR 97224Off Market
- $556,0002 bd2 ba1.4k sqft16023 SW Wimbledon Ct, Tigard, OR 97224Off Market
- $513,7002 bd2 ba1.4k sqft12680 SW Bexley Ln, Tigard, OR 97224Off Market
- $526,9003 bd2 ba1.4k sqft12785 SW Bexley Ln, Tigard, OR 97224Off Market
Nearby schools
GreatSchools rating
- 5/10Deer Creek Elementary SchoolGrades: K-5Distance: 0.3 mi
- 5/10Twality Middle SchoolGrades: 6-8Distance: 1.8 mi
- 4/10Tualatin High SchoolGrades: 9-12Distance: 3.6 mi
Schools provided by the listing agent
- Elementary: Deer Creek
- Middle: Twality
- High: Tualatin
Source: RMLS (OR). This data may not be complete. We recommend contacting the local school district to confirm school assignments for this home.
Get a cash offer in 3 minutes
Find out how much your home could sell for in as little as 3 minutes with a no-obligation cash offer.
Estimated market value
$560,500
Get a cash offer in 3 minutes
Find out how much your home could sell for in as little as 3 minutes with a no-obligation cash offer.
Estimated market value
$560,500
- Oregon
- Washington County
- King City
- 97224
- 12719 SW Bexley Ln
