Skip main navigation
Off market
  • $212,900

    12719 Social Dr, Hudson, FL 34667

    2beds
    1,035sqft
    Single Family Residence
    Built in 1970
    7,801 Square Feet Lot
    $212,900 Zestimate®
    $206/sqft
    $1,710 Estimated rent

    Home value

    $212,900

    $192,000 - $232,000

    $1,710/mo

    Zestimate® history
    Loading
    Loading...

    Owner options

    List your home for rent

    $1,710/mo

    Rent Zestimate®

    Find your next renter with Zillow Rental Manager. Plus, with online applications, you can quickly screen prospective tenants – for free.

    Learn more

    $1,710/mo

    Rent Zestimate®

    Refinance and save

    $1,554/mo

    Est. payment

    Refinancing to a lower rate could help reduce your monthly payments and save thousands over the life of the loan.

    See today's rates

    $1,554/mo

    Est. payment

    Explore your selling options

    Work with a Zillow partner agent

    Leverage their expertise and Zillow's premium Showcase listings to get your home seen by more buyers.

    Get started

    List with your own agent

    Get your home in front of millions of buyers by listing it on Zillow.

    Learn how to do it

    Sell it yourself

    Take full control of how buyers see your home on Zillow by listing For Sale by Owner (FSBO).

    List your home

    What's special

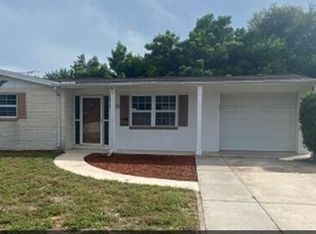
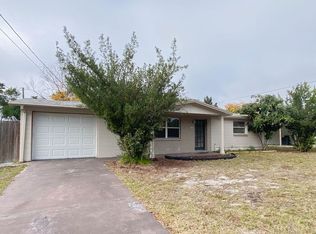
    WELCOME TO YOUR SUPERB HOME at 12719 Social Dr, Hudson in the Country Club Estates subdivision in sunny FL. This is a wonderful 2 bedroom + FL room, 2 bathroom, 2 car garage + carport home. Your new home is located in a NO FLOOD, NO HOA or NO CDD zone on an OVERSIZED corner lot. The BEST FEATURE is a REFRESHING IN-GROUND POOL FULLY SCREENED with a spacious covered lanai with NEW non-slip artificial green turf. Other excellent exterior features are FRESH 2-tone neutral paint, MASSIVE driveway for all your vehicles, covered front porch, tropical landscaping including a citrus tree & concrete/stone round patio table with benches. As you step inside, you'll LOVE the fresh interior paint in a CRISP color & GOLDEN laminate or tile floors throughout most of the home. Although the home would benefit from cosmetic updates, this is a very CLEAN home that has been WELL TAKEN CARE of by the owner for the last 26 years. In the kitchen & dining room, the ceramic tile is laid diagonally making the space appear larger. The comfortable kitchen features range, range vent, fridge, cabinets with metal handles, new gooseneck faucet, double stainless steel sink, breakfast peninsula & pass-through window to the FL room. From the BRIGHT dining room with cool fan, the open floor plan flows into the FL (bonus) room which has glass sliding doors to the lanai/pool. The master bedroom can easily accommodate king size furniture & the other bedroom is spacious as well. Both bedrooms feature fans & cedar closets. The main bath has a fully tiled tub/shower combination & storage options in the vanity & medicine cabinets. The 2nd full bath consisting of the shower, sink & toilet is located in the garage. More AMAZING features of this home are roof is newer (2012) & windows have been updated. POOL HOMES do not last long on the market, especially at this price. MAKE THIS YOUR FUTURE HOME!

    This property is off market, which means it's not currently listed for sale or rent on Zillow. This may be different from what's available on other websites or public sources.
    Originating MLS: West Pasco

    Facts & features

    Interior

    Bedrooms & bathrooms
    • Bedrooms: 2
    • Bathrooms: 2
    • Full bathrooms: 2
    Heating
    • Forced air, Electric
    Cooling
    • Central
    Appliances
    • Included: Dryer, Range / Oven, Refrigerator, Washer
    • Laundry: In Garage
    Features
    • Ceiling Fans(s), Open Floorplan, Solid Wood Cabinets, Thermostat, Solid Surface Counters, Built in Features, Window Treatments
    • Flooring: Tile, Carpet, Laminate
    • Windows: Blinds
    Interior area
    • Structure area source: Public Records
    • Total interior livable area: 1,035 sqft

    Property

    Parking
    • Total spaces: 3
    • Parking features: Garage - Attached
    Accessibility
    • Accessibility features: Grip-Accessible Features, Accessible Approach with Ramp, Accessible Central Living Area, Accessible Common Area, Accessible Entrance, Accessible Kitchen, Central Living Area, Accessible Washer/Dryer
    Features
    • Levels: One
    • Patio & porch: Patio, Porch, Screened, Covered, Front Porch, Rear Porch, Enclosed
    • Exterior features: Stucco
    • Pool features: In Ground, Screen Enclosure, Fiberglass
    Lot
    • Size: 7,801 Square Feet
    • Dimensions: 82x76x80x100
    • Features: Near Public Transit, In County, Street Paved, Corner Lot, Near Golf Course, Near Marina, Cleared
    • Residential vegetation: Fruit Trees, Mature Landscaping
    Details
    • Parcel number: 0325160060000000570
    • Zoning: R4

    Construction

    Type & style
    • Home type: SingleFamily
    • Architectural style: Ranch, Florida, Patio
    • Property subtype: Single Family Residence
    Materials
    • Concrete Block
    • Roof: Asphalt
    Condition
    • Completed
    • Year built: 1970

    Utilities & green energy

    • Sewer: Septic Tank
    • Water: Public
    • Utilities for property: Electricity Connected, BB/HS Internet Available, Cable Available, Public, Street Lights, Cable Connected, Fire Hydrant, Water Connected
    Green energy
    • Indoor air quality: No Smoking-Interior Buildg, No/Low VOC Flooring, No/Low VOC Paint/Finish

    Community & HOA

    Community
    • Security: Smoke Detector(s)
    • Subdivision: COUNTRY CLUB ESTATES
    Location
    • Region: Hudson

    Financial & listing details

    • Price per square foot: $206/sqft
    • Tax assessed value: $172,874
    • Annual tax amount: $1,264
    • Listing terms: Cash, Conventional, VA Loan
    • Ownership: Fee Simple

    Price history

    DateEventPrice
    12/18/2020Sold$150,000+1.4%$145/sqft
    Source: Stellar MLS #W7826806 Report a problem
    11/10/2020Pending sale$148,000$143/sqft
    Source: FUTURE HOME REALTY #W7826806 Report a problem
    11/7/2020Price change$148,000-1.3%$143/sqft
    Source: FUTURE HOME REALTY #W7826806 Report a problem
    9/24/2020Pending sale$150,000$145/sqft
    Source: FUTURE HOME REALTY #W7826806 Report a problem
    9/23/2020Listed for sale$150,000$145/sqft
    Source: FUTURE HOME REALTY #W7826806 Report a problem

    Public tax history

    YearProperty taxesTax assessment
    2024$1,264 -9.1%$101,240
    2023$1,390 +10%$101,240 +3%
    2022$1,264 +7.5%$98,300 +6.1%
    2021$1,176 +177.1%$92,660 +140.7%
    2020$424 +4.6%$38,490 +2.3%
    2019$406 $37,630 +1.9%
    2018$406 +4.5%$36,933
    2017$388 +2.3%$36,933 +4.2%
    2016$379 +15.6%$35,429 +0.7%
    2015$328 +5.7%$35,183 -1.2%
    2014$311 $35,593 +3.5%
    2013-- $34,388 -5.1%
    2012-- $36,225 -6.4%
    2011-- $38,700 -1%
    2010-- $39,084 -13.7%
    2009-- $45,283 -43.4%
    2008-- $80,010 -20.3%
    2007-- $100,382 +13.2%
    2006-- $88,706 +23.6%
    2005-- $71,763 +19.1%
    2004-- $60,240 +9.4%
    2003-- $55,044 +13.7%
    2002-- $48,403 +25.2%
    2000-- $38,674
    1999-- $38,674
    Find assessor info on the county website

    Neighborhood: 34667

    Nearby schools

    GreatSchools rating
    Schools provided by the listing agent
    • Elementary: Hudson Elementary-PO
    • Middle: Hudson Middle-PO
    • High: Fivay High-PO

    Source: The MLS. This data may not be complete. We recommend contacting the local school district to confirm school assignments for this home.

    Get a cash offer in 3 minutes
    Find out how much your home could sell for in as little as 3 minutes with a no-obligation cash offer.
    Estimated market value
    $212,900
    Get a cash offer in 3 minutes
    Find out how much your home could sell for in as little as 3 minutes with a no-obligation cash offer.
    Estimated market value
    $212,900