Skip main navigation
Sold for $238,000
  • $238,000

    12719 W ASHWOOD Drive, Sun City West, AZ 85375

    2beds
    2baths
    1,581sqft
    Condominium
    Built in 1984
    -- sqft lot
    $238,200 Zestimate®
    $151/sqft
    $1,991 Estimated rent

    Home value

    $238,200

    $217,000 - $262,000

    $1,991/mo

    Zestimate® history
    Loading
    Loading...

    Owner options

    List your home for rent

    $1,991/mo

    Rent Zestimate®

    Find your next renter with Zillow Rental Manager. Plus, with online applications, you can quickly screen prospective tenants – for free.

    Learn more

    $1,991/mo

    Rent Zestimate®

    Refinance and save

    $1,714/mo

    Est. payment

    Refinancing to a lower rate could help reduce your monthly payments and save thousands over the life of the loan.

    See today's rates

    $1,714/mo

    Est. payment

    Explore your selling options

    Work with a Zillow partner agent

    Leverage their expertise and Zillow's premium Showcase listings to get your home seen by more buyers.

    Get started

    List with your own agent

    Get your home in front of millions of buyers by listing it on Zillow.

    Learn how to do it

    Sell it yourself

    Take full control of how buyers see your home on Zillow by listing For Sale by Owner (FSBO).

    List your home

    What's special

    Covered patioLots of natural lightSerene viewsOutdoor accessTwo-tier breakfast barBack patioBuilt-in appliances
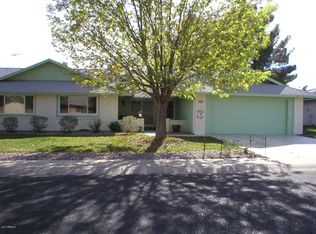
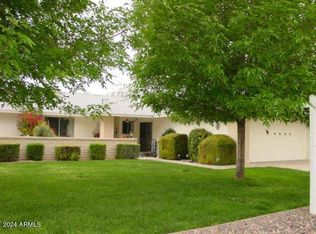
    Start living in this lovely 2-bedroom home in the adult Community of Sun City West! This North/South-facing property welcomes you with a 2-car garage and a courtyard. Enter through the double doors to find a perfectly flowing living & dining room filled with lots of natural light. Tall vaulted ceilings, a blend of tile & carpet flooring, and plantation shutters add to the house's appeal. Sliding glass doors in the family room provide easy access to the back patio. The kitchen has ample honey oak cabinets, built-in appliances, and a two-tier breakfast bar. Large main bedroom includes outdoor access, a walk-in closet, and a private bathroom with dual sinks. Unwind under the covered patio while enjoying the serene views. This gem is the one you're looking for!

    Zillow last checked:

    Listing updated:

    Listed by:

    Russell Harris 602-904-1172,

    RETSY,

    Desiree Bove 562-413-3610,

    RETSY

    Bought with:

    Russell Harris, SA639092000

    RETSY

    Source: ARMLS,MLS#: 6866565MLS Logo

    Facts & features

    Interior

    Bedrooms & bathrooms
    • Bedrooms: 2
    • Bathrooms: 2
    Heating
    • Electric
    Cooling
    • Central Air, Ceiling Fan(s)
    Features
    • High Speed Internet, Double Vanity, Breakfast Bar, No Interior Steps, Vaulted Ceiling(s), 3/4 Bath Master Bdrm, Laminate Counters
    • Flooring: Carpet, Tile
    • Windows: Double Pane Windows
    • Has basement: No
    • Common walls with other units/homes: 1 Common Wall
    Interior area
    • Total structure area: 1,581
    • Total interior livable area: 1,581 sqft

    Property

    Parking
    • Total spaces: 4
    • Parking features: Garage Door Opener, Direct Access
    • Garage spaces: 2
    • Uncovered spaces: 2
    Features
    • Stories: 1
    • Patio & porch: Covered, Patio
    • Exterior features: Private Yard
    • Pool features: None
    • Spa features: None
    • Fencing: None
    Lot
    • Size: 378 Square Feet
    • Features: Gravel/Stone Front, Grass Front, Grass Back
    Details
    • Parcel number: 23204704
    • Lease amount: $0
    • Special conditions: Age Restricted (See Remarks),Probate Listing

    Construction

    Type & style
    • Home type: Condo
    • Architectural style: Ranch
    • Property subtype: Condominium
    • Attached to another structure: Yes
    Materials
    • Wood Siding, Wood Frame, Painted
    • Roof: Composition
    Condition
    • Year built: 1984
    Details
    • Builder name: Del Webb

    Utilities & green energy

    • Sewer: Public Sewer
    • Water: City Water

    Community & HOA

    Community
    • Features: Racquetball, Golf, Community Spa, Community Spa Htd, Community Pool, Community Media Room, Tennis Court(s), Biking/Walking Path
    • Subdivision: SUN CITY WEST UNIT 11
    HOA
    • Has HOA: Yes
    • Services included: Insurance, Pest Control, Maintenance Grounds, Front Yard Maint, Trash, Water, Maintenance Exterior
    • HOA fee: $320 monthly
    • HOA name: Wood Hills Condo
    • HOA phone: 719-237-0978
    Location
    • Region: Sun City West

    Financial & listing details

    • Price per square foot: $151/sqft
    • Tax assessed value: $244,700
    • Annual tax amount: $988
    • Date on market: 10/2/2025
    • Cumulative days on market: 55 days
    • Listing terms: Cash,Conventional,FHA,VA Loan
    • Ownership: Condominium

    Price history

    DateEventPrice
    7/9/2025Sold$238,000-0.6%$151/sqft
    Source: ARMLS #6866565 Report a problem
    7/9/2025Pending sale$239,500$151/sqft
    Source: ARMLS #6866565 Report a problem
    6/26/2025Price change$239,500-7.9%$151/sqft
    Source: ARMLS #6866565 Report a problem
    6/21/2025Price change$260,000-1.5%$164/sqft
    Source: ARMLS #6866565 Report a problem
    6/16/2025Price change$264,000-0.4%$167/sqft
    Source: ARMLS #6866565 Report a problem
    5/27/2025Price change$265,000-10.2%$168/sqft
    Source: ARMLS #6866565 Report a problem
    5/15/2025Listed for sale$295,000+78.8%$187/sqft
    Source: ARMLS #6866565 Report a problem
    11/29/2017Sold$165,000+0.3%$104/sqft
    Source: ARMLS #5655503 Report a problem
    10/18/2017Price change$164,500-1.8%$104/sqft
    Source: Award Realty #5655503 Report a problem
    9/3/2017Listed for sale$167,500$106/sqft
    Source: Award Realty #5655503 Report a problem

    Public tax history

    YearProperty taxesTax assessment
    2025$417 +4.9%$24,470 -7.5%
    2024$398 +1.7%$26,450 +100.6%
    2023$391 -56.2%$13,186 -25.8%
    2022$893 -1.7%$17,780 +4.4%
    2021$908 +2.1%$17,030 +12.6%
    2020$889 +3.9%$15,120 +10.3%
    2019$856 $13,710 +6.5%
    2018$856 +3.9%$12,870 +16.2%
    2017$823 +8.8%$11,080 +6.8%
    2016$757 +4.3%$10,370 +5.5%
    2015$725 $9,830 +15.6%
    2014-- $8,500 -5%
    2013-- $8,950 -5.3%
    2012-- $9,450 -13.7%
    2011-- $10,950 -12%
    2010-- $12,450 -8.1%
    2009-- $13,550 -17.1%
    2008-- $16,350 +9.4%
    2007-- $14,950 +60.8%
    2006-- $9,300
    2005-- $9,300 +5.1%
    2004-- $8,850
    2003-- $8,850 +1.7%
    2002-- $8,700
    Find assessor info on the county website

    Neighborhood: 85375

    Nearby schools

    GreatSchools rating
    Get a cash offer in 3 minutes
    Find out how much your home could sell for in as little as 3 minutes with a no-obligation cash offer.
    Estimated market value
    $238,200
    Get a cash offer in 3 minutes
    Find out how much your home could sell for in as little as 3 minutes with a no-obligation cash offer.
    Estimated market value
    $238,200