Skip main navigation
Closed
  • $395,000

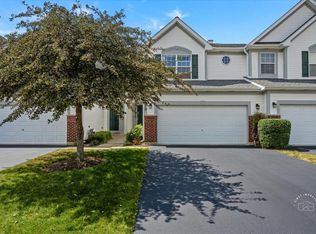
    1272 Appaloosa Way, Bartlett, IL 60103

    3beds
    1,549sqft
    Townhouse, Single Family Residence
    Built in 2001
    2,824 Square Feet Lot
    $418,600 Zestimate®
    $255/sqft
    $2,845 Estimated rent

    Home value

    $418,600

    $381,000 - $460,000

    $2,845/mo

    Zestimate® history
    Loading
    Loading...

    Owner options

    List your home for rent

    $2,845/mo

    Rent Zestimate®

    Find your next renter with Zillow Rental Manager. Plus, with online applications, you can quickly screen prospective tenants – for free.

    Learn more

    $2,845/mo

    Rent Zestimate®

    Refinance and save

    $3,155/mo

    Est. payment

    Refinancing to a lower rate could help reduce your monthly payments and save thousands over the life of the loan.

    See today's rates

    $3,155/mo

    Est. payment

    Explore your selling options

    Work with a Zillow partner agent

    Leverage their expertise and Zillow's premium Showcase listings to get your home seen by more buyers.

    Get started

    List with your own agent

    Get your home in front of millions of buyers by listing it on Zillow.

    Learn how to do it

    Sell it yourself

    Take full control of how buyers see your home on Zillow by listing For Sale by Owner (FSBO).

    List your home

    What's special

    Beautifully landscaped common groundsModern fixtures and finishesGenerously sized bedroomsBreathtaking viewsEn-suite bathroomRich hardwood floorsMaster suite
    Welcome to your dream home! Nestled in a serene neighborhood and built in 2001, this stunning 3-bedroom, 3.5-bathroom residence offers the perfect blend of modern convenience and timeless elegance. With approximately 1,549 square feet of meticulously designed living space and breathtaking views overlooking two tranquil ponds, this property is a true gem. As you step inside, you'll be greeted by the grandeur of vaulted and cathedral ceilings that create an open and airy atmosphere. Natural light pours in , illuminating the rich hardwood floors that have been recently refinished to perfection. The open floor plan seamlessly connects the living room, dining area, and kitchen, making it ideal for both everyday living and entertaining. Kitchen features stainless steel appliances including a brand-new refrigerator. Enjoy ample counter space. Adjacent to the kitchen is a spacious dining area that flows effortlessly into the expansive living room. Upstairs, you'll find three generously sized bedrooms with plush wall-to-wall carpeting that has been professionally cleaned. The master suite is a sanctuary unto itself with a walk-in closet and an en-suite bathroom that boasts modern fixtures and finishes. The second-floor laundry room adds an extra layer of convenience to your daily routine. The fully finished walkout basement is a versatile space offering new luxury vinyl flooring and fresh carpeting on the stairway. It's perfect for a family room, home office, or even a guest suite-complete with its own full bathroom. Storage will never be an issue here with multiple storage areas throughout the home. Step outside onto the huge deck that overlooks beautifully landscaped common grounds and two picturesque ponds. Whether you're hosting summer barbecues or simply enjoying a quiet evening under the stars, this outdoor space is sure to become one of your favorite spots. Don't miss out on this exceptional property-schedule your private tour today and experience all that this beautiful home has to offer!

    Zillow last checked:

    Listing updated:

    Listed by:

    Vanessa Carlson 800-403-8716,

    Illinois Discount Realty

    Bought with:

    Jerry Morales

    Golden City Realty, Inc.

    Source: MRED as distributed by MLS GRID,MLS#: 12120519MLS Logo

    Facts & features

    Interior

    Bedrooms & bathrooms
    • Bedrooms: 3
    • Bathrooms: 4
    • Full bathrooms: 3
    • 1/2 bathrooms: 1
    Rooms
    • Room types: Foyer, Utility Room-Lower Level
    Primary bedroom
    • Features: Flooring (Carpet), Bathroom (Full)
    • Level: Second
    • Area: 176 Square Feet
    • Dimensions: 16X11
    Bedroom 2
    • Features: Flooring (Carpet)
    • Level: Second
    • Area: 121 Square Feet
    • Dimensions: 11X11
    Bedroom 3
    • Features: Flooring (Carpet)
    • Level: Second
    • Area: 132 Square Feet
    • Dimensions: 12X11
    Dining room
    • Features: Flooring (Hardwood)
    • Level: Main
    • Area: 130 Square Feet
    • Dimensions: 10X13
    Family room
    • Features: Flooring (Vinyl)
    • Level: Basement
    • Area: 350 Square Feet
    • Dimensions: 14X25
    Foyer
    • Features: Flooring (Hardwood)
    • Level: Main
    • Area: 65 Square Feet
    • Dimensions: 13X5
    Kitchen
    • Features: Flooring (Hardwood)
    • Level: Main
    • Area: 192 Square Feet
    • Dimensions: 16X12
    Laundry
    • Features: Flooring (Vinyl)
    • Level: Second
    • Area: 45 Square Feet
    • Dimensions: 9X5
    Living room
    • Features: Flooring (Hardwood)
    • Level: Main
    • Area: 195 Square Feet
    • Dimensions: 15X13
    Other
    • Level: Basement
    • Area: 45 Square Feet
    • Dimensions: 5X9
    Heating
    • Natural Gas
    Cooling
    • Central Air
    Appliances
    • Included: Range, Dishwasher, Refrigerator
    • Laundry: Upper Level, In Unit
    Features
    • Cathedral Ceiling(s), Wet Bar, Storage, Walk-In Closet(s), Open Floorplan, Dining Combo
    • Flooring: Hardwood, Carpet, Wood
    • Windows: Skylight(s)
    • Basement: Finished,Rec/Family Area,Storage Space,Full,Walk-Out Access
    • Number of fireplaces: 1
    • Fireplace features: Gas Starter, Living Room
    Interior area
    • Total structure area: 0
    • Total interior livable area: 1,549 sqft

    Property

    Parking
    • Total spaces: 2
    • Parking features: Concrete, Garage Door Opener, On Site, Attached, Garage
    • Attached garage spaces: 2
    • Has uncovered spaces: Yes
    Accessibility
    • Accessibility features: No Disability Access
    Features
    • Patio & porch: Deck
    • Waterfront features: Pond
    Lot
    • Size: 2,824 Square Feet
    • Features: Common Grounds, Landscaped
    Details
    • Parcel number: 0116216040
    • Special conditions: None

    Construction

    Type & style
    • Home type: Townhouse
    • Property subtype: Townhouse, Single Family Residence
    Materials
    • Vinyl Siding
    • Foundation: Concrete Perimeter
    • Roof: Asphalt
    Condition
    • New construction: No
    • Year built: 2001

    Utilities & green energy

    • Electric: Circuit Breakers
    • Sewer: Public Sewer
    • Water: Public

    Community & HOA

    Community
    • Subdivision: Woodland Hills
    HOA
    • Has HOA: Yes
    • Services included: Insurance, Exterior Maintenance, Lawn Care, Snow Removal
    • HOA fee: $370 monthly
    Location
    • Region: Bartlett

    Financial & listing details

    • Price per square foot: $255/sqft
    • Tax assessed value: $106,230
    • Annual tax amount: $7,943
    • Date on market: 7/30/2024
    • Listing terms: Conventional
    • Ownership: Fee Simple w/ HO Assn.

    Price history

    DateEventPrice
    4/17/2025Sold$395,000$255/sqft
    Source: MRED as distributed by MLS GRID #12120519 Report a problem
    3/4/2025Contingent$395,000$255/sqft
    Source: MRED as distributed by MLS GRID #12120519 Report a problem
    2/18/2025Listed for sale$395,000$255/sqft
    Source: MRED as distributed by MLS GRID #12120519 Report a problem
    2/18/2025Contingent$395,000$255/sqft
    Source: MRED as distributed by MLS GRID #12120519 Report a problem
    2/13/2025Price change$395,000-5.9%$255/sqft
    Source: MRED as distributed by MLS GRID #12120519 Report a problem
    7/30/2024Listed for sale$419,800+5.5%$271/sqft
    Source: MRED as distributed by MLS GRID #12120519 Report a problem
    7/26/2024Listing removed--
    Source: Owner Report a problem
    7/12/2024Listed for sale$398,000+43.2%$257/sqft
    Source: Owner Report a problem
    5/3/2024Listing removed--
    Source: Zillow Rentals Report a problem
    3/1/2024Listed for rent$3,100+3.3%$2/sqft
    Source: Zillow Rentals Report a problem
    5/22/2022Listing removed--
    Source: Zillow Rental Manager Report a problem
    5/7/2022Price change$3,000+25%$2/sqft
    Source: Zillow Rental Manager Report a problem
    5/6/2022Price change$2,400+4.3%$2/sqft
    Source: Zillow Rental Manager Report a problem
    5/3/2022Listed for rent$2,300+7%$1/sqft
    Source: Zillow Rental Manager Report a problem
    3/24/2021Listing removed--
    Source: Owner Report a problem
    6/21/2019Listing removed$2,150$1/sqft
    Source: Owner Report a problem
    4/18/2019Listed for rent$2,150+4.9%$1/sqft
    Source: Owner Report a problem
    5/28/2017Listing removed$2,050$1/sqft
    Source: Owner Report a problem
    5/1/2017Listed for rent$2,050$1/sqft
    Source: Owner Report a problem
    8/24/2005Sold$278,000+18.3%$179/sqft
    Source: Public Record Report a problem
    5/10/2001Sold$235,000$152/sqft
    Source: Public Record Report a problem

    Public tax history

    YearProperty taxesTax assessment
    2024$8,589 +8.1%$106,230 +10.2%
    2023$7,943 +1.5%$96,380 +7.6%
    2022$7,827 +2.6%$89,570 +5.4%
    2021$7,626 +2.3%$85,020 +3.1%
    2020$7,456 +1.1%$82,470 +3.7%
    2019$7,373 -3.8%$79,530 -0.7%
    2018$7,660 +11.3%$80,110 +4.1%
    2017$6,881 +2%$76,920 +4.7%
    2016$6,743 +0.3%$73,470 +5.6%
    2015$6,723 +7.6%$69,550 +2.6%
    2014$6,250 -16.7%$67,790 -2.3%
    2013$7,504 +10.7%$69,410 -5%
    2012$6,776 +6.2%$73,070 -7.6%
    2011$6,380 -3.6%$79,050 -14.9%
    2010$6,617 -0.3%$92,920 -6.4%
    2009$6,639 +6.2%$99,280
    2008$6,249 +4%$99,280 +5%
    2007$6,008 -3.2%$94,550 +4.7%
    2006$6,205 +8.5%$90,310 +5.2%
    2005$5,720 +5.1%$85,850 +5.7%
    2004$5,444 -3.5%$81,220 -0.4%
    2003$5,642 +5.1%$81,540 +8%
    2002$5,369 $75,500
    Find assessor info on the county website

    Neighborhood: Woodland Hills

    Nearby schools

    GreatSchools rating
    Schools provided by the listing agent
    • District: 46

    Source: MRED as distributed by MLS GRID. This data may not be complete. We recommend contacting the local school district to confirm school assignments for this home.

    Get a cash offer in 3 minutes
    Find out how much your home could sell for in as little as 3 minutes with a no-obligation cash offer.
    Estimated market value
    $418,600
    Get a cash offer in 3 minutes
    Find out how much your home could sell for in as little as 3 minutes with a no-obligation cash offer.
    Estimated market value
    $418,600