Skip main navigation
Active-offer no bump
  • $470,900

    1272 Autumn Field Ln, De Pere, WI 54115

    2beds
    1,738sqft
    : 
    Loading
    Get pre-qualified
    Condominium
    Built in 2025
    -- sqft lot
    $466,800 Zestimate®
    $271/sqft
    $170/mo HOA

    What's special

    Gas stone fireplaceOpen floor planZero entrance homeLarge quartz islandFree standing
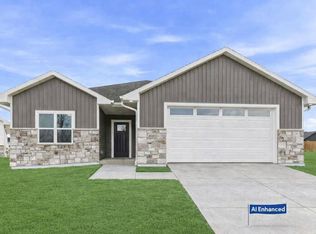
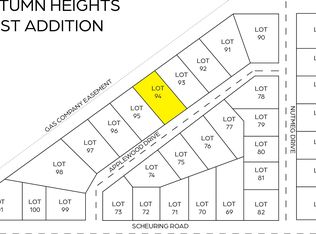
    comfortable & practical living in this beautiful newly constructed home in Autumn Field Condos. This free standing, zero entrance home has 2 bedrooms, 2 baths plus a flexroom! Be dazzled by the quality finishes and upgrades it offers. Love the open floor plan featuring a vaulted living room with gas stone fireplace connecting the kitchen with painted trim & cabinets, large quartz island & 6x6 pantry. Details are not spared in Primary suite with its tiled shower, WIC, 2 sinks and quartz ctops. Situated on a private road, enjoy quiet yet convenient location. Lower has egress window & plumbing for future bath. A must visit to experience the calm luxuries and easy living this home provides. HOA of $170/mo covers street, driveway snow removal & lawn maintenance. Some AI enhanced pics.
    76 days
    |
    291
    |
    2
    |

    Zillow last checked:

    Listing updated:

    Listed by:

    Geri L Collette CELL:920-360-6801,

    Shorewest, Realtors

    Source: RANW as distributed by MLS GRID,MLS#: 50324257

    Loading...

      Facts & features

      Interior

      Bedrooms & bathrooms
      • Bedrooms: 2
      • Bathrooms: 2
      • Full bathrooms: 2
      Bedroom 1
      • Level: Main
      • Dimensions: 14x14
      Bedroom 2
      • Level: Main
      • Dimensions: 12x11
      Dining room
      • Level: Main
      • Dimensions: 11x11
      Kitchen
      • Level: Main
      • Dimensions: 12x11
      Living room
      • Level: Main
      • Dimensions: 15x19
      Other
      • Description: 4 Season Room
      • Level: Main
      • Dimensions: 10x11
      Other
      • Description: Laundry
      • Level: Main
      • Dimensions: 7x5
      Other
      • Description: Mud Room
      • Level: Main
      • Dimensions: 5x5
      Heating
      • Forced Air
      Cooling
      • Forced Air, Central Air
      Appliances
      • Included: Dishwasher, Disposal, Microwave, Range, Refrigerator
      Features
      • At Least 1 Bathtub, High Speed Internet, Kitchen Island, Pantry, Split Bedroom, Vaulted Ceiling(s)
      • Flooring: Wood/Simulated Wood Fl
      • Number of fireplaces: 1
      • Fireplace features: One, Gas
      Interior area
      • Total interior livable area: 1,738 sqft
      • Finished area above ground: 1,738
      • Finished area below ground: 0

      Property

      Parking
      • Parking features: Garage, Attached, Garage Door Opener
      • Has attached garage: Yes
      Accessibility
      • Accessibility features: 1st Floor Bedroom, 1st Floor Full Bath, Laundry 1st Floor, Level Lot, Open Floor Plan, Ramped or Level Entrance, Roll-In Shower
      Features
      • Patio & porch: Patio
      Lot
      • Size: 5,662 Square Feet
      Details
      • Parcel number: L2261
      • Zoning: Condo

      Construction

      Type & style
      • Home type: Condo
      • Property subtype: Condominium
      Materials
      • Stone, Vinyl Siding
      Condition
      • New construction: Yes
      • Year built: 2025
      Details
      • Builder name: Paul Collette Construction LLC

      Utilities & green energy

      • Sewer: Public Sewer
      • Water: Public

      Community & HOA

      HOA
      • Has HOA: Yes
      • Amenities included: Common Green Space, Patio
      • HOA fee: $170 monthly
      • HOA name: Autumn Field Condominium
      Location
      • Region: De Pere

      Financial & listing details

      • Price per square foot: $271/sqft
      • Annual tax amount: $458
      • Date on market: 4/24/2026
      • Inclusions: GE Profile Kitchen appliances: Fridge, Stove (gas or electric), Dishwasher, microwave. Lawn seeded, 5 shrubs, landscape stone around home.

        Estimated market value

        $466,800

        $443,000 - $490,000

        $2,978/mo

        Price history

        DateEventPrice
        6/12/2026Contingent$470,900$271/sqft
        Source: WIREX MLS #50324257 Report a problem
        4/24/2026Listed for sale$470,900$271/sqft
        Source: WIREX MLS #50324257 Report a problem

        Public tax history

        Tax history is unavailable.

        Monthly payment

        Est. payment

        Payment breakdown

        Explore the cost of this home by adjusting the details. Changes won't be saved.
        All calculations are estimates and provided by Zillow, Inc. for informational purposes only. Actual amounts may vary.
        HOA fees may include property taxes on listings classified as Co-Ops. Contact the listing agent and/or owner for fee details.
        Mortgage interest rates are dependent on a number of factors, including credit score, down payment, and repayment length. Interest rate data provided by Zillow Group Marketplace, Inc. as of 1/1/1970 from various mortgage lenders with which we have lead or other similar arrangements; the Estimated Payment is an average of those rates.
        See how much you could borrow to make a competitive offer.

        Climate risks

        Neighborhood: 54115

        Getting around

        3 / 100
        Car-Dependent
        0 / 100
        No Nearby Transit
        25 / 100
        Somewhat Bikeable

        Nearby schools

        GreatSchools rating
        Schools provided by the listing agent
        • Elementary: Hemlock Creek
        • Middle: West DePere
        • High: DePere West

        Source: RANW as distributed by MLS GRID. This data may not be complete. We recommend contacting the local school district to confirm school assignments for this home.

        A local agent can set up tours, give advice and negotiate with sellers.

        A local lender can help you make sure your offer is ready when you are.

        Browse local experts

        Similar homes

        Skip to the end of the carouselSkip to the beginning of the carousel