2021 Beazer Prescott floorplan has everything you've been searching for!!! Located in the Reserve at Devonshire! This floorplan features 4 bed, 3.5 bath home with a study or flex room features engineered hardwood floors, carpet in the bedrooms and tile in wet areas. Its open concept kitchen features a gas cooking stove with SS appliances. the quartz countertops give more than enough prep room and serving space. The living area features a built in entertainment center, updated pendant lighting over the kitchen island and dining table. The spacious family room flows perfectly within the open concept so nothing is missed while entertaining friends and family. The split bedrooms are just the right size with large closets to accommodate family or friends. This home features a media, loft area and a office.
Sold
Price Unknown
1272 Binfield Dr, Forney, TX 75126
4beds
3,199sqft
Single Family Residence
Built in 2021
6,185 Square Feet Lot
$412,600 Zestimate®
$--/sqft
$3,293 Estimated rent
Home value
$412,600
$392,000 - $433,000
$3,293/mo
Zestimate® history
Owner options
List your home for rent
$3,293/mo
Rent Zestimate®
Find your next renter with Zillow Rental Manager. Plus, with online applications, you can quickly screen prospective tenants – for free.
$3,293/mo
Rent Zestimate®
Refinance and save
$155/mo
Est. payment
Refinancing to a lower rate could help reduce your monthly payments and save thousands over the life of the loan.
$155/mo
Est. payment
Explore your selling options
Work with a Zillow partner agent
Leverage their expertise and Zillow's premium Showcase listings to get your home seen by more buyers.
Get startedList with your own agent
Get your home in front of millions of buyers by listing it on Zillow.
Learn how to do itSell it yourself
Take full control of how buyers see your home on Zillow by listing For Sale by Owner (FSBO).
List your homeWhat's special
Zillow last checked:
Listing updated:
Listed by:
Johnnell Worthen 0708447 772-342-5101,
DHS Realty 972-979-8413,
Rolonda Worthen 0753401 214-287-2922,
DHS Realty
Bought with:
Johnnell Worthen
DHS Realty
Source: NTREIS,MLS#: 20389254
Facts & features
Interior
Bedrooms & bathrooms
- Bedrooms: 4
- Bathrooms: 4
- Full bathrooms: 3
- 1/2 bathrooms: 1
Primary bedroom
- Level: First
Bedroom
- Level: Second
Bedroom
- Level: Second
Bedroom
- Level: Second
Den
- Level: Second
Dining room
- Level: First
Living room
- Level: First
Media room
- Level: Second
Office
- Level: First
Heating
- Central, ENERGY STAR/ACCA RSI Qualified Installation, ENERGY STAR Qualified Equipment
Cooling
- Central Air
Appliances
- Included: Dishwasher, Gas Cooktop, Disposal, Gas Water Heater, Microwave
Features
- Built-in Features, Chandelier, Decorative/Designer Lighting Fixtures, Granite Counters, Kitchen Island, Open Floorplan, Vaulted Ceiling(s), Walk-In Closet(s), Wired for Sound
- Windows: Window Coverings
- Has basement: No
- Number of fireplaces: 1
- Fireplace features: Electric
Interior area
- Total interior livable area: 3,199 sqft
Property
Parking
- Total spaces: 2
- Parking features: Garage, Garage Door Opener
- Attached garage spaces: 2
Features
- Levels: Two
- Stories: 2
- Patio & porch: Covered
- Pool features: None
Lot
- Size: 6,185 Square Feet
- Features: Interior Lot
Details
- Parcel number: 211404
Construction
Type & style
- Home type: SingleFamily
- Architectural style: Traditional,Detached
- Property subtype: Single Family Residence
- Attached to another structure: Yes
Materials
- Brick, Stone Veneer
- Foundation: Slab
- Roof: Composition
Condition
- Year built: 2021
Utilities & green energy
- Utilities for property: Electricity Available, Municipal Utilities, Sewer Available, Water Available
Green energy
- Energy efficient items: HVAC, Insulation, Rain/Freeze Sensors
Community & HOA
Community
- Security: Fire Alarm, Smoke Detector(s)
- Subdivision: Devonshire Village 7
HOA
- Has HOA: Yes
- Services included: Association Management, Maintenance Grounds
- HOA fee: $155 quarterly
- HOA name: CCMC
- HOA phone: 972-552-2820
Location
- Region: Forney
Financial & listing details
- Tax assessed value: $455,000
- Annual tax amount: $12,542
- Date on market: 7/28/2023
- Cumulative days on market: 65 days
- Listing terms: Cash,Conventional,FHA,USDA Loan,VA Loan
- Electric utility on property: Yes
Price history
| Date | Event | Price |
|---|---|---|
| 7/3/2024 | Listing removed | -- |
Source: Zillow Rentals Report a problem | ||
| 6/23/2024 | Listed for rent | $4,200$1/sqft |
Source: Zillow Rentals Report a problem | ||
| 6/21/2024 | Listing removed | -- |
Source: Zillow Rentals Report a problem | ||
| 6/11/2024 | Listed for rent | $4,200$1/sqft |
Source: Zillow Rentals Report a problem | ||
| 6/11/2024 | Listing removed | -- |
Source: Zillow Rentals Report a problem | ||
| 4/30/2024 | Listed for rent | $4,200$1/sqft |
Source: Zillow Rentals Report a problem | ||
| 9/19/2023 | Sold | -- |
Source: NTREIS #20389254 Report a problem | ||
| 9/10/2023 | Pending sale | $495,000$155/sqft |
Source: NTREIS #20389254 Report a problem | ||
| 8/29/2023 | Contingent | $495,000$155/sqft |
Source: NTREIS #20389254 Report a problem | ||
| 7/28/2023 | Listed for sale | $495,000-4.8%$155/sqft |
Source: NTREIS #20389254 Report a problem | ||
| 7/22/2023 | Listing removed | -- |
Source: NTREIS #20357393 Report a problem | ||
| 7/6/2023 | Price change | $520,000-1.9%$163/sqft |
Source: NTREIS #20357393 Report a problem | ||
| 6/15/2023 | Listed for sale | $530,000+13.3%$166/sqft |
Source: NTREIS #20357393 Report a problem | ||
| 3/8/2022 | Sold | -- |
Source: NTREIS #14692682 Report a problem | ||
| 1/4/2022 | Pending sale | $467,961$146/sqft |
Source: NTREIS #14692682 Report a problem | ||
| 1/2/2022 | Listed for sale | $467,961$146/sqft |
Source: NTREIS #14692682 Report a problem | ||
| 11/2/2021 | Listing removed | -- |
Source:  RE/MAX International Report a problem RE/MAX International Report a problem | ||
| 10/19/2021 | Listed for sale | $467,961$146/sqft |
Source: NTREIS #14692682 Report a problem | ||
Public tax history
| Year | Property taxes | Tax assessment |
|---|---|---|
| 2025 | $12,518 -3.1% | $455,000 -3.3% |
| 2024 | $12,925 -7.8% | $470,593 -8% |
| 2023 | $14,016 +11.8% | $511,668 +14.5% |
| 2022 | $12,542 | $447,009 +794% |
| 2021 | -- | $50,000 |
Find assessor info on the county website
Neighborhood: Devonshire
Nearby homes
- $320,400-- bd-- ba2k sqft1270 Binfield Dr, Forney, TX 75126Off Market
- $355,800-- bd-- ba2.8k sqft1274 Binfield Dr, Forney, TX 75126Off Market
- $6250.908 Acres302 S Ravenhill Rd, Forney, TX 75126Off Market
- $363,7004 bd3 ba2.7k sqft1268 Binfield Dr, Forney, TX 75126Off Market
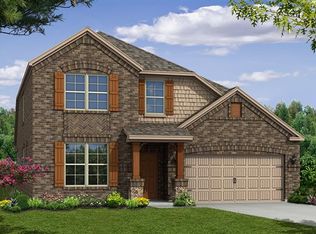
- $337,600-- bd-- ba2.2k sqft1276 Binfield Dr, Forney, TX 75126Off Market
- $304,600-- bd-- ba1.8k sqft1266 Binfield Dr, Forney, TX 75126Off Market
- $333,600-- bd-- ba2.5k sqft1278 Binfield Dr, Forney, TX 75126Off Market
- $317,2003 bd2 ba1.8k sqft1273 Binfield Dr, Forney, TX 75126Off Market
Nearby schools
GreatSchools rating
- 7/10Griffin Elementary SchoolGrades: PK-4Distance: 0.7 mi
- 6/10Jackson Middle SchoolGrades: 7-8Distance: 0.9 mi
- 3/10North Forney High SchoolGrades: 9-12Distance: 2.1 mi
Schools provided by the listing agent
- Elementary: Griffin
- Middle: Brown
- High: North Forney
- District: Forney ISD
Source: NTREIS. This data may not be complete. We recommend contacting the local school district to confirm school assignments for this home.
Get a cash offer in 3 minutes
Find out how much your home could sell for in as little as 3 minutes with a no-obligation cash offer.
Estimated market value
$412,600
Get a cash offer in 3 minutes
Find out how much your home could sell for in as little as 3 minutes with a no-obligation cash offer.
Estimated market value
$412,600
- Texas
- Kaufman County
- Forney
- 75126
- Devonshire
- 1272 Binfield Dr
Nearby cities
Nearby neighborhoods
Nearby zip codes
Other Forney Topics
