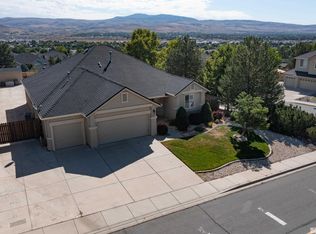
Welcome to Your Dream Home in Eagle Canyon! This stunning two-story residence boasts 4 bedrooms and 4 bathrooms, offering an expansive 3,274 square feet of stylish living space and a 3-car garage. As you walk through the front door, you'll be greeted by updated fixtures and elegant 20 x 20 ceramic tile flooring that flows throughout the main level. Enjoy the benefits of surround sound, recessed lighting, and updated blinds that enhance the modern feel of the home., The heart of the home is the well-appointed kitchen, featuring ample counter space, sleek granite countertops, stainless steel appliances, a pantry, and a cozy breakfast nook. Overlooking the living room, this space is perfect for entertaining or enjoying quiet evenings by the fireplace. An additional office or den located on the main floor offers the flexibility for a workspace or craft room. As you ascend to the second level, you'll find all 4 bedrooms bathed in natural light. The primary suite is a true sanctuary, accessed through elegant French doors. It features automatic blinds, a stylish barn door leading to an oversized closet complete with cabinets, and a luxurious master bathroom with dual sinks, a jetted tub, and a walk-in shower adorned with travertine and glass tile, featuring dual shower heads for a spa-like experience. The additional three bedrooms are spacious and bright. A versatile loft area can serve as an office, playroom, or additional relaxation space. Step outside to the finished backyard, designed for entertaining with a deck and gazebo that provide stunning city views. The low-maintenance turf lawn ensures your yard stays beautiful with minimal effort, while a storage shed offers ample space for all your outdoor toys and equipment. Located close to shopping, schools, and trails, this Eagle Canyon home is ready for you to make it your own. Don't miss out on the opportunity to live in this exquisite property!
Closed
$710,000
1272 Bramling Cross Dr, Sparks, NV 89441
4beds
3,274sqft
Single Family Residence
Built in 2002
0.27 Acres Lot
$710,700 Zestimate®
$217/sqft
$3,580 Estimated rent
Home value
$710,700
$647,000 - $782,000
$3,580/mo
Zestimate® history
Owner options
List your home for rent
$3,580/mo
Rent Zestimate®
Find your next renter with Zillow Rental Manager. Plus, with online applications, you can quickly screen prospective tenants – for free.
$3,580/mo
Rent Zestimate®
Refinance and save
$4,253/mo
Est. payment
Refinancing to a lower rate could help reduce your monthly payments and save thousands over the life of the loan.
$4,253/mo
Est. payment
Explore your selling options
Work with a Zillow partner agent
Leverage their expertise and Zillow's premium Showcase listings to get your home seen by more buyers.
Get startedList with your own agent
Get your home in front of millions of buyers by listing it on Zillow.
Learn how to do itSell it yourself
Take full control of how buyers see your home on Zillow by listing For Sale by Owner (FSBO).
List your homeWhat's special
Low-maintenance turf lawnSleek granite countertopsJetted tubOffice or denOversized closetSurround soundPrimary suite
Zillow last checked:
Listing updated:
Listed by:
Brittany Smith S.175592 209-304-5610,
RE/MAX Professionals-Reno
Bought with:
Dustin Hall, S.178854
RE/MAX Professionals-Reno
Source: NNRMLS,MLS#: 250000754
Facts & features
Interior
Bedrooms & bathrooms
- Bedrooms: 4
- Bathrooms: 4
- Full bathrooms: 4
Heating
- Fireplace(s), Forced Air, Natural Gas
Cooling
- Central Air, Refrigerated
Appliances
- Included: Additional Refrigerator(s), Dishwasher, Disposal, Microwave
- Laundry: Cabinets, Laundry Area, Laundry Room, Shelves
Features
- Breakfast Bar, Ceiling Fan(s), High Ceilings, Kitchen Island, Pantry, Walk-In Closet(s)
- Flooring: Carpet, Ceramic Tile
- Windows: Blinds, Double Pane Windows, Drapes, Rods, Vinyl Frames
- Has fireplace: Yes
- Fireplace features: Gas Log
Interior area
- Total structure area: 3,274
- Total interior livable area: 3,274 sqft
Property
Parking
- Total spaces: 3
- Parking features: Attached, Garage Door Opener
- Attached garage spaces: 3
Features
- Stories: 2
- Patio & porch: Deck
- Fencing: Back Yard,Partial
- Has view: Yes
- View description: City, Mountain(s)
Lot
- Size: 0.27 Acres
- Features: Landscaped, Level
Details
- Additional structures: Gazebo
- Parcel number: 53063502
- Zoning: Mds
Construction
Type & style
- Home type: SingleFamily
- Property subtype: Single Family Residence
Materials
- Stucco
- Foundation: Slab
- Roof: Composition,Pitched,Shingle
Condition
- Year built: 2002
Utilities & green energy
- Sewer: Public Sewer
- Water: Public
- Utilities for property: Electricity Available, Internet Available, Natural Gas Available, Sewer Available, Water Available, Cellular Coverage
Community & HOA
Community
- Security: Smoke Detector(s)
- Subdivision: Eagle Canyon 2 Unit 3
HOA
- Has HOA: Yes
- Amenities included: Maintenance Grounds
- HOA fee: $140 quarterly
Location
- Region: Sparks
Financial & listing details
- Price per square foot: $217/sqft
- Tax assessed value: $460,127
- Annual tax amount: $3,583
- Date on market: 1/20/2025
- Cumulative days on market: 51 days
- Listing terms: 1031 Exchange,Cash,Conventional,FHA,VA Loan
Price history
| Date | Event | Price |
|---|---|---|
| 3/12/2025 | Sold | $710,000$217/sqft |
Source:  NNRMLS #250000754 Report a problem NNRMLS #250000754 Report a problem | ||
| 2/13/2025 | Pending sale | $710,000$217/sqft |
Source: NNRMLS #250000754 Report a problem | ||
| 2/1/2025 | Price change | $710,000-1.4%$217/sqft |
Source: NNRMLS #250000754 Report a problem | ||
| 1/22/2025 | Listed for sale | $720,000+81.4%$220/sqft |
Source: NNRMLS #250000754 Report a problem | ||
| 5/16/2016 | Sold | $397,000-5.5%$121/sqft |
Source: Public Record Report a problem | ||
| 4/5/2016 | Listed for sale | $420,000+5.1%$128/sqft |
Source: RE/MAX Professionals #160001235 Report a problem | ||
| 8/11/2015 | Listing removed | $399,500$122/sqft |
Source: RE/MAX Professionals #150008783 Report a problem | ||
| 7/28/2015 | Price change | $399,500-1.4%$122/sqft |
Source: RE/MAX Professionals #150008783 Report a problem | ||
| 7/23/2015 | Price change | $405,000-5.7%$124/sqft |
Source: RE/MAX Professionals #150008783 Report a problem | ||
| 7/11/2015 | Price change | $429,500-2.4%$131/sqft |
Source: RE/MAX Professionals #150008783 Report a problem | ||
| 6/27/2015 | Price change | $440,000-1.3%$134/sqft |
Source: RE/MAX Professionals #150008783 Report a problem | ||
| 6/26/2015 | Listing removed | $2,300$1/sqft |
Source: Owner Report a problem | ||
| 6/13/2015 | Listed for rent | $2,300-4.2%$1/sqft |
Source: Owner Report a problem | ||
| 6/1/2015 | Price change | $445,900-3.1%$136/sqft |
Source: Miner Realty of Nevada LLC #140015713 Report a problem | ||
| 5/14/2015 | Listed for sale | $460,000+1.1%$141/sqft |
Source: Miner Realty of Nevada LLC #140015713 Report a problem | ||
| 2/20/2015 | Listing removed | $455,000$139/sqft |
Source: Century 21 Miner Realty #140015713 Report a problem | ||
| 1/18/2015 | Price change | $455,000-1.1%$139/sqft |
Source: Century 21 Miner Realty #140015713 Report a problem | ||
| 12/9/2014 | Listing removed | $2,400$1/sqft |
Source: Owner Report a problem | ||
| 12/9/2014 | Listed for sale | $460,000+24.5%$141/sqft |
Source: Century 21 Miner Realty #140015713 Report a problem | ||
| 11/13/2014 | Listed for rent | $2,400$1/sqft |
Source: Owner Report a problem | ||
| 8/8/2014 | Sold | $369,500-7.6%$113/sqft |
Source: Public Record Report a problem | ||
| 5/16/2014 | Listed for sale | $399,900+22.4%$122/sqft |
Source: Coldwell Banker Select Real Estate #140006457 Report a problem | ||
| 4/4/2014 | Sold | $326,609+42%$100/sqft |
Source: Public Record Report a problem | ||
| 1/31/2014 | Price change | $230,000+4.5%$70/sqft |
Source: Auction.com Report a problem | ||
| 1/24/2014 | Price change | $220,000-40.5%$67/sqft |
Source: Auction.com Report a problem | ||
| 1/16/2014 | Listed for sale | -- |
Source: Auction.com Report a problem | ||
| 7/30/2008 | Sold | $370,000$113/sqft |
Source: Public Record Report a problem | ||
Public tax history
| Year | Property taxes | Tax assessment |
|---|---|---|
| 2026 | $3,687 +2.9% | $161,044 -0.7% |
| 2025 | $3,583 +3% | $162,133 +3.2% |
| 2024 | $3,481 +3% | $157,055 +2.4% |
| 2023 | $3,379 +3% | $153,381 +20.2% |
| 2022 | $3,280 +3.1% | $127,575 +5.1% |
| 2021 | $3,182 +3% | $121,440 +5.1% |
| 2020 | $3,090 -2.9% | $115,534 |
| 2019 | $3,182 +3% | $115,534 +7.2% |
| 2018 | $3,090 +8.9% | $107,760 +1.3% |
| 2017 | $2,839 | $106,350 -0.7% |
| 2016 | $2,839 | $107,083 +2% |
| 2015 | $2,839 +3.4% | $105,005 +16.8% |
| 2014 | $2,746 | $89,906 +9.3% |
| 2013 | $2,746 | $82,251 +2% |
| 2012 | -- | $80,663 |
| 2011 | -- | $80,663 -2.2% |
| 2010 | -- | $82,502 -21.4% |
| 2009 | -- | $104,979 -4.1% |
| 2008 | -- | $109,489 -7.6% |
| 2007 | -- | $118,453 +22.8% |
| 2006 | -- | $96,450 +11.1% |
| 2005 | -- | $86,819 +2.8% |
| 2004 | -- | $84,457 +535% |
| 2003 | -- | $13,300 |
Find assessor info on the county website
Neighborhood: 89441
Nearby homes
- $717,5003 bd3 ba2.7k sqft1258 Bramling Cross Dr, Sparks, NV 89441Off Market
- $635,0004 bd3 ba2.3k sqft1014 Fuggles Dr, Sparks, NV 89441Sold
- $686,2003 bd3 ba2.7k sqft1244 Bramling Cross Dr, Sparks, NV 89441Off Market
- $688,9004 bd3 ba2.5k sqft1001 Fuggles Dr, Sparks, NV 89441Off Market
- $752,9003 bd4 ba3.2k sqft1015 Fuggles Dr, Sparks, NV 89441Off Market
- $648,0004 bd2 ba2k sqft1015 Sticklebract Dr, Sparks, NV 89441Off Market
- $664,0004 bd2 ba2.5k sqft1028 Fuggles Dr, Sparks, NV 89441Off Market
- $538,8003 bd2 ba1.5k sqft1060 Greenwing Dr, Sparks, NV 89441Off Market
Nearby schools
GreatSchools rating
- 7/10Jesse Hall Elementery SchoolGrades: PK-5Distance: 1.5 mi
- 6/10Yvonne Shaw Middle SchoolGrades: 6-8Distance: 0.8 mi
- 4/10Spanish Springs High SchoolGrades: 9-12Distance: 0.5 mi
Schools provided by the listing agent
- Elementary: Hall
- Middle: Shaw Middle School
- High: Spanish Springs
Source: NNRMLS. This data may not be complete. We recommend contacting the local school district to confirm school assignments for this home.
Get a cash offer in 3 minutes
Find out how much your home could sell for in as little as 3 minutes with a no-obligation cash offer.
Estimated market value
$710,700
Get a cash offer in 3 minutes
Find out how much your home could sell for in as little as 3 minutes with a no-obligation cash offer.
Estimated market value
$710,700
- Nevada
- Washoe County
- Sparks
- 89441
- 1272 Bramling Cross Dr
Nearby cities
Nearby zip codes
Other Sparks Topics
