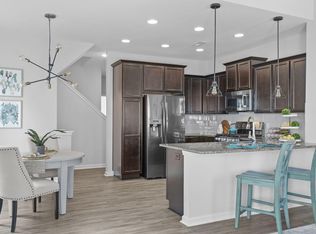
Welcome to 1272 Brown Velvet Lane, a beautifully maintained home in the heart of Sweetwater—one of Apex's most walkable and amenity-rich neighborhoods. Built in 2018 and thoughtfully updated, this 3-story single-family home offers 2,100 square feet of versatile living space, 4 spacious bedrooms, and 3.5 bathrooms—all nestled on a manageable 0.07-acre lot. From the moment you arrive, the home's charming curb appeal and inviting covered front porch set the tone. Step inside to discover a fresh interior with LPV floors throughout the main level, stylish LPV stairs, brand new carpet, and freshly painted walls throughout. The open-concept main floor seamlessly blends daily function with a relaxed, elegant vibe. A sun-filled family room opens into a generous dining space and an eat-in kitchen designed to impress—with a large granite island, stainless steel appliances, sleek cabinetry, and room to gather, cook, and connect. The second floor offers a private sanctuary in the oversized primary suite, complete with vaulted ceilings, a spa-inspired ensuite bath with dual vanities, a soaking tub, and a water closet. Two additional bedrooms and a full hall bath provide ample space for family, guests, or a home office. A conveniently located laundry adds ease to daily life. On the third floor, a versatile fourth bedroom with a full ensuite bath creates a perfect guest retreat, teen suite, or bonus room. Need storage? You'll love the large unfinished storage area—ideal for seasonal items, gear, etc. Step outside to enjoy the covered back porch and backyard—perfect for pets, play, and dining. The attached 1-car garage provides everyday convenience while keeping maintenance minimal. Sweetwater offers the lifestyle you've been looking for. Walk to restaurants, shops, the new Harris Teeter, or join neighbors for food trucks and festivals. HOA amenities include a resort-style pool, clubhouse, fitness center, playgrounds, dog park, and trails—all designed to bring people together and enhance daily life. With a natural gas water heater (2018) and tri-zone HVAC system (2018 -recently serviced), this home blends comfort with efficiency. Fiber cement siding and a 2018 roof ensure long-term peace of mind. Located moments from downtown Apex, major highways, and RTP, this is suburban living with city convenience. Whether you're sipping coffee on the porch, walking to dinner, or hosting friends for a backyard BBQ, life at 1272 Brown Velvet Lane is all about comfort, community, and connection.
Sold for $500,000
$500,000
1272 Brown Velvet Ln, Apex, NC 27523
4beds
2,156sqft
Single Family Residence, Residential
Built in 2018
-- sqft lot
$491,200 Zestimate®
$232/sqft
$2,564 Estimated rent
Home value
$491,200
$467,000 - $521,000
$2,564/mo
Zestimate® history
Owner options
List your home for rent
$2,564/mo
Rent Zestimate®
Find your next renter with Zillow Rental Manager. Plus, with online applications, you can quickly screen prospective tenants – for free.
$2,564/mo
Rent Zestimate®
Refinance and save
$3,286/mo
Est. payment
Refinancing to a lower rate could help reduce your monthly payments and save thousands over the life of the loan.
$3,286/mo
Est. payment
Explore your selling options
Work with a Zillow partner agent
Leverage their expertise and Zillow's premium Showcase listings to get your home seen by more buyers.
Get startedList with your own agent
Get your home in front of millions of buyers by listing it on Zillow.
Learn how to do itSell it yourself
Take full control of how buyers see your home on Zillow by listing For Sale by Owner (FSBO).
List your homeWhat's special
Stylish lpv stairsInviting covered front porchVaulted ceilingsCharming curb appealFreshly painted wallsSun-filled family roomEat-in kitchen
Zillow last checked:
Listing updated:
Listed by:
Jennifer Coleman 919-415-1322,
Coldwell Banker Advantage
Bought with:
Katy Sizemore, 258217
Sizemore Realty Group, LLC
Source: Doorify MLS,MLS#: 10091494
Facts & features
Interior
Bedrooms & bathrooms
- Bedrooms: 4
- Bathrooms: 4
- Full bathrooms: 3
- 1/2 bathrooms: 1
Heating
- Forced Air, Natural Gas
Cooling
- Central Air, Dual
Appliances
- Included: Dishwasher, Disposal, Gas Range, Microwave, Plumbed For Ice Maker, Stainless Steel Appliance(s), Water Heater
- Laundry: In Hall, Laundry Closet, Upper Level
Features
- Bathtub/Shower Combination, Breakfast Bar, Ceiling Fan(s), Double Vanity, Eat-in Kitchen, Entrance Foyer, Granite Counters, Kitchen Island, Kitchen/Dining Room Combination, Living/Dining Room Combination, Open Floorplan, Smooth Ceilings
- Flooring: Carpet, Vinyl, Tile
- Has fireplace: No
- Common walls with other units/homes: No Common Walls
Interior area
- Total structure area: 2,156
- Total interior livable area: 2,156 sqft
- Finished area above ground: 2,156
- Finished area below ground: 0
Property
Parking
- Total spaces: 2
- Parking features: Attached, Concrete, Driveway, Garage, Garage Door Opener
- Attached garage spaces: 1
Features
- Levels: Three Or More
- Stories: 3
- Patio & porch: Covered, Front Porch, Rear Porch
- Exterior features: Rain Gutters
- Pool features: Community
- Has view: Yes
Lot
- Features: Back Yard, Front Yard, Landscaped
Details
- Parcel number: 0722430513
- Special conditions: Standard
Construction
Type & style
- Home type: SingleFamily
- Architectural style: Traditional, Transitional
- Property subtype: Single Family Residence, Residential
Materials
- Brick Veneer, Fiber Cement
- Foundation: Slab
- Roof: Shingle
Condition
- New construction: No
- Year built: 2018
Utilities & green energy
- Sewer: Public Sewer
- Water: Public
- Utilities for property: Electricity Connected, Natural Gas Connected, Sewer Connected, Water Connected
Community & HOA
Community
- Features: Clubhouse, Fitness Center, Playground, Pool, Sidewalks, Street Lights
- Subdivision: Sweetwater
HOA
- Has HOA: Yes
- Amenities included: Clubhouse, Dog Park, Fitness Center, Playground, Pool
- Services included: Maintenance Grounds
- HOA fee: $243 quarterly
Location
- Region: Apex
Financial & listing details
- Price per square foot: $232/sqft
- Tax assessed value: $476,612
- Annual tax amount: $4,087
- Date on market: 4/24/2025
- Road surface type: Asphalt
Price history
| Date | Event | Price |
|---|---|---|
| 5/30/2025 | Sold | $500,000$232/sqft |
Source:  Doorify MLS #10091494 Report a problem Doorify MLS #10091494 Report a problem | ||
| 5/3/2025 | Pending sale | $500,000$232/sqft |
Source: Doorify MLS #10091494 Report a problem | ||
| 4/24/2025 | Listed for sale | $500,000+61.8%$232/sqft |
Source: Doorify MLS #10091494 Report a problem | ||
| 1/3/2019 | Sold | $309,000$143/sqft |
Source: Public Record Report a problem | ||
Public tax history
| Year | Property taxes | Tax assessment |
|---|---|---|
| 2025 | $4,181 +2.3% | $476,612 |
| 2024 | $4,088 +17.2% | $476,612 +50.7% |
| 2023 | $3,489 +6.5% | $316,217 |
| 2022 | $3,275 +4% | $316,217 |
| 2021 | $3,151 +1% | $316,217 |
| 2020 | $3,119 +8.1% | $316,217 +23.5% |
| 2019 | $2,885 | $256,044 +365.5% |
| 2018 | $2,885 | $55,000 |
| 2017 | -- | $55,000 |
Find assessor info on the county website
Neighborhood: 27523
Nearby homes
- $500,0003 bd4 ba2.1k sqft1276 Brown Velvet Ln, Apex, NC 27523Sold
- $505,400-- bd3 ba2k sqft1268 Brown Velvet Ln, Apex, NC 27523Off Market
- $519,4003 bd4 ba2.1k sqft1280 Brown Velvet Ln, Apex, NC 27523Off Market
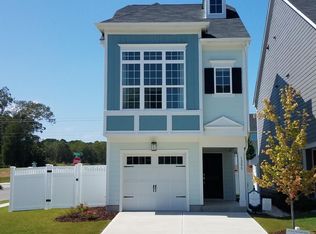
- $513,3003 bd4 ba2.1k sqft1264 Brown Velvet Ln, Apex, NC 27523Off Market
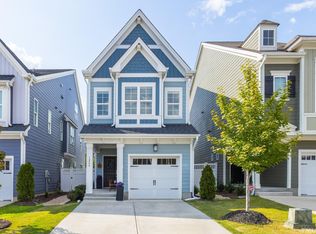
- $493,3003 bd4 ba2k sqft1260 Brown Velvet Ln, Apex, NC 27523Off Market
- $488,7004 bd4 ba2k sqft1464A Hasse Ave, Apex, NC 27523Off Market
- $497,400-- bd3 ba2k sqft1256 Brown Velvet Ln, Apex, NC 27523Off Market
- $492,400-- bd3 ba2k sqft1252 Brown Velvet Ln, Apex, NC 27523Off Market
Nearby schools
GreatSchools rating
- 10/10Olive Chapel ElementaryGrades: PK-5Distance: 1.4 mi
- 9/10Lufkin Road MiddleGrades: 6-8Distance: 5.2 mi
- 9/10Apex Friendship HighGrades: 9-12Distance: 2.5 mi
Schools provided by the listing agent
- Elementary: Wake - Olive Chapel
- Middle: Wake - Lufkin Road
- High: Wake - Apex Friendship
Source: Doorify MLS. This data may not be complete. We recommend contacting the local school district to confirm school assignments for this home.
Get a cash offer in 3 minutes
Find out how much your home could sell for in as little as 3 minutes with a no-obligation cash offer.
Estimated market value
$491,200
Get a cash offer in 3 minutes
Find out how much your home could sell for in as little as 3 minutes with a no-obligation cash offer.
Estimated market value
$491,200
- North Carolina
- Wake County
- Apex
- 27523
- 1272 Brown Velvet Ln
Nearby cities
Nearby zip codes
Other Apex Topics
