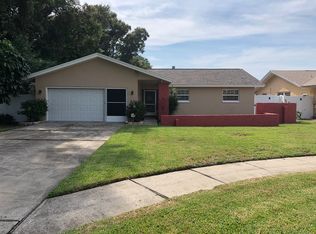
Welcome to this beautifully remodeled home! This 3-bedroom, 2-bathroom house with a 2-car garage is perfect for anyone looking for a move-in ready property in the heart of Pinellas County. The entire house has been recently remodeled, including a brand-new roof, new AC and water heater, and new flooring (2023). The kitchen has been fully redone with stainless-steel appliances, beautiful granite countertops, and pristine cabinets. Both bathrooms have also been updated with new fixtures and finishes. The master bedroom is a true oasis, featuring an ensuite bathroom and a walk-in closet. Enjoy the outdoors in the spacious and shaded backyard, perfect for hosting or relaxing after a long day. The screened-in porch is an ideal spot to enjoy your morning coffee or unwind in the evening. You'll also love the garden area in the front of the house as well, perfect for cultivating your green thumb. Just a 15 minute drive to gorgeous Honeymoon Island and less than 10 minutes to Downtown Dunedin; This home is located in a great neighborhood and is close to shopping, restaurants, and more. Don't miss out on the opportunity to make this wonderful home your own!
Sold for $499,000
Zillow last checked:
Listing updated:
Bought with:
Lindi Sweat, 3269264
PREMIER SOTHEBYS INTL REALTY
Jennifer Batty, 3299195
PREMIER SOTHEBYS INTL REALTY
Source: Stellar MLS,MLS#: U8227134 Originating MLS: Pinellas Suncoast
Originating MLS: Pinellas Suncoast
Price history
| Date | Event | Price |
|---|---|---|
| 3/28/2024 | Sold | $499,000$342/sqft |
Source:  Stellar MLS #U8227134 Report a problem Stellar MLS #U8227134 Report a problem | ||
| 2/29/2024 | Pending sale | $499,000$342/sqft |
Source: Stellar MLS #U8227134 Report a problem | ||
| 2/7/2024 | Listed for sale | $499,000$342/sqft |
Source: Stellar MLS #U8227134 Report a problem | ||
| 1/31/2024 | Pending sale | $499,000$342/sqft |
Source: Stellar MLS #U8227134 Report a problem | ||
| 1/16/2024 | Listed for sale | $499,000$342/sqft |
Source: Stellar MLS #U8227134 Report a problem | ||
| 11/27/2023 | Listing removed | -- |
Source: Stellar MLS #U8202916 Report a problem | ||
| 9/20/2023 | Price change | $499,000-2%$342/sqft |
Source: Stellar MLS #U8202916 Report a problem | ||
| 9/5/2023 | Price change | $509,000-1.9%$349/sqft |
Source: Stellar MLS #U8202916 Report a problem | ||
| 8/21/2023 | Price change | $519,000-1.9%$356/sqft |
Source: Stellar MLS #U8202916 Report a problem | ||
| 7/25/2023 | Price change | $529,000-1.9%$363/sqft |
Source: Stellar MLS #U8202916 Report a problem | ||
| 7/10/2023 | Price change | $539,000-1.8%$370/sqft |
Source: Stellar MLS #U8202916 Report a problem | ||
| 6/21/2023 | Listed for sale | $549,000$377/sqft |
Source: Stellar MLS #U8202916 Report a problem | ||
| 6/15/2023 | Pending sale | $549,000$377/sqft |
Source: Stellar MLS #U8202916 Report a problem | ||
| 6/6/2023 | Listed for sale | $549,000+54.6%$377/sqft |
Source: Stellar MLS #U8202916 Report a problem | ||
| 2/7/2023 | Sold | $355,000-5.3%$244/sqft |
Source: Public Record Report a problem | ||
| 1/25/2023 | Pending sale | $374,900$257/sqft |
Source: Stellar MLS #P4924206 Report a problem | ||
| 1/23/2023 | Listed for sale | $374,900$257/sqft |
Source: Stellar MLS #P4924206 Report a problem | ||
Get a cash offer in 3 minutes
Find out how much your home could sell for in as little as 3 minutes with a no-obligation cash offer.
Estimated market value
$500,100
