SPACIOUS 5-BEDROOM HOME + FINISHED BASEMENT + CUL-DE-SAC SETTING! Beautifully maintained Colorado Springs home offering 3,222 TOTAL SQUARE FEET, 5 BEDROOMS, 4 BATHROOMS, a finished basement, abundant natural light, and a flexible floor plan designed for comfortable living and entertaining. Conveniently located in the Academy D-20 School District with easy access to shopping, restaurants, the United States Air Force Academy, and I-25. Beautiful hardwood floors flow throughout the main level. The spacious KITCHEN features stainless steel appliances, generous cabinetry, breakfast bar, and walkout access to the pergola-covered back patio. The kitchen opens to the FAMILY ROOM with a cozy fireplace, creating an inviting central gathering space. Upstairs, the spacious PRIMARY BEDROOM features a walk-in closet and private 5-PIECE BATHROOM. Three additional upstairs BEDROOMS offer flexibility, with carpeting and plantation shutters throughout the upper level. An updated full BATHROOM adds modern finishes. The FINISHED BASEMENT expands the home's living space with a large, carpeted area and gas fireplace, offering flexibility for a second family room, media area, game room, home gym, office, or other uses. A fifth BEDROOM and BATHROOM provide additional versatility. A whole-house fan and CENTRAL AIR CONDITIONING help keep the home comfortable during warmer months. Enjoy outdoor living on the pergola-covered patio and fully fenced, terraced yard. The covered front porch provides additional outdoor space, while mountain views add to the Colorado setting. Additional features include attached garage, hardwood floors, multiple fireplaces, plantation shutters, laundry area, abundant storage, and a spacious multi-level layout. With 3,222 SF, 5 BEDROOMS, 4 BATHROOMS, FINISHED BASEMENT, GARAGE, and cul-de-sac location, this Colorado Springs home offers versatile living space, desirable features, and convenient access to everyday amenities.
For sale
$630,000
1272 Dream Lake Ct, Colorado Springs, CO 80921
5beds
3,222sqft
Single Family Residence
Built in 1999
0.28 Acres Lot
$-- Zestimate®
$196/sqft
$6/mo HOA
What's special
- 45 days
- 538
- 57
Zillow last checked:
Listing updated:
Listed by:
Cassidy Bowdish Jones CNE 719-244-2900,
REMAX PROPERTIES
Source: elevateMLS,MLS#: 5675502
Facts & features
Interior
Bedrooms & bathrooms
- Bedrooms: 5
- Bathrooms: 4
- Full bathrooms: 3
- 1/2 bathrooms: 1
Other
- Level: Upper
- Area: 180 Square Feet
- Dimensions: 12 x 15
Heating
- Forced Air, Natural Gas
Cooling
- Attic Fan, Ceiling Fan(s), Central Air
Appliances
- Included: Dishwasher, Disposal, Dryer, Microwave, Range, Refrigerator, Washer
Features
- Breakfast Bar
- Flooring: Carpet, Ceramic Tile, Wood
- Basement: Full,Partially Finished
- Number of fireplaces: 2
- Fireplace features: Basement, Gas, Two
Interior area
- Total structure area: 3,222
- Total interior livable area: 3,222 sqft
- Finished area above ground: 2,142
- Finished area below ground: 1,080
Video & virtual tour
Property
Parking
- Total spaces: 2
- Parking features: Attached, Garage Door Opener, Concrete Driveway
- Attached garage spaces: 2
Features
- Levels: Two
- Stories: 2
- Patio & porch: Concrete, Covered
- Fencing: Back Yard
- Has view: Yes
- View description: Mountain(s)
Lot
- Size: 0.28 Acres
- Features: Cul-De-Sac, Hiking Trail, Near Fire Station, Near Hospital, Near Park, Near Public Transit, Near Schools, Near Shopping Center, HOA Required $, Landscaped
Details
- Parcel number: 6217101030
Construction
Type & style
- Home type: SingleFamily
- Property subtype: Single Family Residence
Materials
- Brick, Masonite, Frame
- Roof: Composite Shingle
Condition
- Existing Home
- New construction: No
- Year built: 1999
Utilities & green energy
- Water: Municipal
- Utilities for property: Electricity Connected, Natural Gas Connected
Community & HOA
HOA
- Has HOA: Yes
- Services included: Other
- HOA fee: $67 annually
Location
- Region: Colorado Springs
Financial & listing details
- Price per square foot: $196/sqft
- Tax assessed value: $630,325
- Annual tax amount: $2,552
- Date on market: 9/10/2026
- Listing terms: Cash,Conventional,FHA,VA Loan
- Electric utility on property: Yes
Estimated market value
Not available
Estimated sales range
Not available
Not available
Price history
| Date | Event | Price |
|---|---|---|
| 9/10/2026 | Listed for sale | $630,000+76.5%$196/sqft |
Source:  elevateMLS #5675502 Report a problem elevateMLS #5675502 Report a problem | ||
| 10/3/2017 | Sold | $357,000-2.2%$111/sqft |
Source: Public Record Report a problem | ||
| 9/2/2017 | Pending sale | $364,900$113/sqft |
Source: Red Rock Realty Llc #4881903 Report a problem | ||
| 8/24/2017 | Price change | $364,900-2.7%$113/sqft |
Source: Red Rock Realty Llc #4881903 Report a problem | ||
| 8/11/2017 | Price change | $374,900-1.1%$116/sqft |
Source: Red Rock Realty Llc #4881903 Report a problem | ||
| 7/19/2017 | Price change | $379,000-1.6%$118/sqft |
Source: Red Rock Realty Llc #4881903 Report a problem | ||
| 6/25/2017 | Listed for sale | $385,000+86.4%$119/sqft |
Source: Red Rock Realty Llc #4881903 Report a problem | ||
| 11/2/1999 | Sold | $206,500$64/sqft |
Source: Public Record Report a problem | ||
Public tax history
| Year | Property taxes | Tax assessment |
|---|---|---|
| 2025 | $2,254 +1.3% | $44,440 +7.4% |
| 2024 | $2,225 +14.2% | $41,390 |
| 2023 | $1,948 -10% | $41,390 +40.6% |
| 2022 | $2,165 | $29,440 -2.8% |
| 2021 | -- | $30,290 +17.4% |
| 2020 | $1,985 +1.1% | $25,790 |
| 2019 | $1,964 +27.3% | $25,790 +29.1% |
| 2018 | $1,543 -0.4% | $19,980 |
| 2017 | $1,549 +0.4% | $19,980 +0.1% |
| 2016 | $1,543 -8.4% | $19,970 |
| 2015 | $1,684 +7.1% | $19,970 +7% |
| 2014 | $1,572 | $18,660 |
| 2013 | -- | -- |
| 2012 | -- | $18,300 |
| 2011 | $1,702 | $18,300 -10% |
| 2010 | -- | $20,330 |
| 2009 | -- | $20,330 +2% |
| 2008 | -- | $19,930 +2.8% |
| 2006 | -- | $19,390 +16.9% |
| 2004 | -- | $16,590 |
| 2003 | $1,491 +2.6% | $16,590 -13.3% |
| 2002 | $1,453 -8.3% | $19,130 -4.8% |
| 2001 | $1,584 | $20,100 |
Find assessor info on the county website
Monthly payment
Est. payment
Payment breakdown
Explore the cost of this home by adjusting the details. Changes won't be saved.Climate risks
Neighborhood: Northgate
Nearby schools
Schools provided by the listing agent
- Elementary: Da Vinci Academy
- Middle: Discovery Canyon
- High: Discovery Canyon
- District: Academy-20
Source: elevateMLS. This data may not be complete. We recommend contacting the local school district to confirm school assignments for this home.


Similar homes
- $629,5005 bd4 ba2.8k sqft803 Deschutes Dr, Colorado Springs, CO 80921For Sale
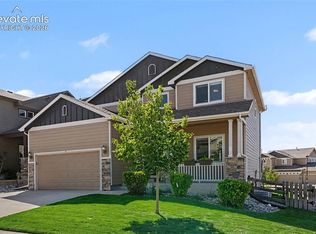
 MLS ID #9096100, Daniel Armstrong, Armstrong Real Estate Company. elevateMLS
 - $575,5005 bd4 ba3.2k sqft1622 Lookout Springs Dr, Colorado Springs, CO 80921For Sale
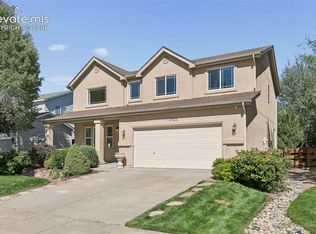 MLS ID #7231914, Nathan Fisk, Exp Realty LLC. elevateMLS
 - $600,0004 bd3 ba3.7k sqft1353 Lookout Springs Dr, Colorado Springs, CO 80921For Sale
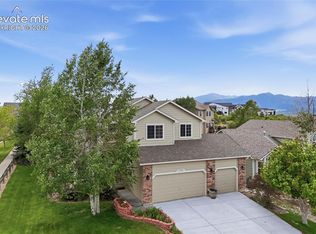 MLS ID #9248408, Derek Wagner, Keller Williams Premier Realty. elevateMLS
 - $685,0006 bd5 ba4.6k sqft13747 Narrowleaf Drive, Colorado Springs, CO 80921For Sale

 MLS ID #4144461, Andrew Livingston, Freedom Realty Group LLC. REcolorado as distributed by MLS GRID
 - $579,0004 bd3 ba3k sqft1295 Diamond Rim Dr, Colorado Springs, CO 80921For SaleMLS ID #2619571, Tiffany Lachnidt CDPE , Keller Williams Premier Realty. elevateMLS
- $770,0004 bd3 ba4.4k sqft12578 Broad Oaks Dr, Colorado Springs, CO 80921For SaleMLS ID #7588875, Jennifer Davenport RENE , ERA Shields Real Estate. elevateMLS
- $775,0006 bd5 ba4.6k sqft1136 Vista Oaks Dr, Colorado Springs, CO 80921For SaleMLS ID #4012601, Karie McLain CLHMS MCNE MRP , Exp Realty LLC. elevateMLS
- $750,0005 bd4 ba4.6k sqft2114 Diamond Creek Dr, Colorado Springs, CO 80921For SaleMLS ID #4644844, Christy Nixon, Exp Realty LLC. elevateMLS
- $719,9004 bd5 ba3.8k sqft2032 Ruffino Dr, Colorado Springs, CO 80921For SaleMLS ID #1615047, Caleb Leonard, Exp Realty LLC. elevateMLS
- $750,0004 bd3 ba3.7k sqft1168 Old North Gate Rd, Colorado Springs, CO 80921For SaleMLS ID #2506661, Tiffany Lachnidt CDPE , Keller Williams Premier Realty. elevateMLS
- $650,0005 bd3 ba3.1k sqft2750 Helmsdale Dr, Colorado Springs, CO 80920For SaleMLS ID #1950368, Christine Callender CRS MRP RLC , EXIT Realty DTC, Cherry Creek, Pikes Peak. elevateMLS
- $674,9005 bd3 ba3.5k sqft2815 Helmsdale Dr, Colorado Springs, CO 80920For SaleMLS ID #9818276, Aimee Fletcher CLHMS GRI , Exp Realty LLC. elevateMLS
- $724,9006 bd4 ba4.1k sqft13867 Antelope Pass Pl, Colorado Springs, CO 80921For SaleMLS ID #7515583, Aimee Fletcher CLHMS GRI , Exp Realty LLC. elevateMLS
- $660,0004 bd4 ba3k sqft9630 Hollyleaf Ct, Colorado Springs, CO 80920For SaleMLS ID #8380175, Jed Johnson, Exp Realty LLC. elevateMLS
- $630,0005 bd3 ba3k sqft6525 White Falcon Ct, Colorado Springs, CO 80919For SaleMLS ID #5401368, Dan Darling, Resident Realty North Metro LLC. elevateMLS
- $569,0006 bd4 ba3.2k sqft3640 Falco Ct, Colorado Springs, CO 80920For SaleMLS ID #9498103, Brittany Schlesinger, Engel & Voelkers Pikes Peak. elevateMLS
- $660,0005 bd4 ba3.5k sqft16273 Windsor Creek Dr, Monument, CO 80132For SaleMLS ID #8433156, Anna White, Porch & Willow LLC. elevateMLS
- $768,0005 bd3 ba4k sqft2998 Wild Cherry Ln, Colorado Springs, CO 80920For SaleMLS ID #3576718, Alzira Escobar-Pruitt ABR CLP GRI MRP PMN PPRES SRES , REMAX PROPERTIES. elevateMLS
- $624,9004 bd4 ba2.8k sqft8965 Theriot Rd, Peyton, CO 80831For SaleMLS ID #6983081, Kimberly Hunstiger GRI CRS CDPE AHWD ABR , REMAX PROPERTIES. elevateMLS
- $569,9004 bd4 ba3.5k sqft4590 Squirreltail Dr, Colorado Springs, CO 80920For SaleMLS ID #7714415, Garrett Jones, 8Z Real Estate LLC. elevateMLS
