Unbelievable views from the second floor of this stunning brand new home! Curb appeal is second to none with it's attention to detail and side load garage.
This home offers so many upgrades including 10' ceilings on both main and upper floors, gourmet kitchen, tile surrounds in bathrooms, quartz countertops,LVP flooring throughout main floor, large picture windows, decorative accent walls, designer lighting, 3 car garage, office/bedroom with a bathroom attached on the main floor and a finished yard including a trampoline!
Office on main floor can be use as a bedroom, which would give you 5 good sized bedrooms.
The community association offers a pool and hot tub which is a great place to gather and get to know your new neighbors.
All in the best, conveniently located neighborhood.
Sold
Price Unknown
1272 E Marlowe Way #41, Washington, UT 84780
4beds
3baths
2,654sqft
Single Family Residence
Built in 2024
7,840 Square Feet Lot
$659,100 Zestimate®
$--/sqft
$3,547 Estimated rent
Home value
$659,100
$600,000 - $725,000
$3,547/mo
Zestimate® history
Owner options
List your home for rent
$3,547/mo
Rent Zestimate®
Find your next renter with Zillow Rental Manager. Plus, with online applications, you can quickly screen prospective tenants – for free.
$3,547/mo
Rent Zestimate®
Refinance and save
$90/mo
Est. payment
Refinancing to a lower rate could help reduce your monthly payments and save thousands over the life of the loan.
$90/mo
Est. payment
Explore your selling options
Work with a Zillow partner agent
Leverage their expertise and Zillow's premium Showcase listings to get your home seen by more buyers.
Get startedList with your own agent
Get your home in front of millions of buyers by listing it on Zillow.
Learn how to do itSell it yourself
Take full control of how buyers see your home on Zillow by listing For Sale by Owner (FSBO).
List your homeWhat's special
Side load garageGourmet kitchenTile surrounds in bathroomsLarge picture windowsDecorative accent wallsQuartz countertops
Zillow last checked:
Listing updated:
Listed by:
HOLLY UZELAC,
REALTYPATH (FIDELITY ST GEORGE)
Bought with:
CRAIG E BARR, 5707799-SA
ERA BROKERS CONSOLIDATED SG
Source: WCBR,MLS#: 24-256569
Facts & features
Interior
Bedrooms & bathrooms
- Bedrooms: 4
- Bathrooms: 3
Primary bedroom
- Level: Second
Bedroom 2
- Level: Second
Bedroom 3
- Level: Second
Bedroom 4
- Level: Second
Bathroom
- Level: Main
Bathroom
- Level: Second
Family room
- Level: Main
Office
- Description: Can be used as a 5th bedroom
- Level: Main
Heating
- Natural Gas
Cooling
- Central Air
Interior area
- Total structure area: 2,654
- Total interior livable area: 2,654 sqft
- Finished area above ground: 1,162
Property
Parking
- Total spaces: 3
- Parking features: Attached, Garage Door Opener
- Attached garage spaces: 3
Features
- Stories: 2
- Pool features: Concrete/Gunite, Heated, In Ground, Outdoor Pool, Resident Use Only
- Spa features: Heated
- Has view: Yes
- View description: City, Mountain(s), Valley
Lot
- Size: 7,840 Square Feet
- Features: Corner Lot, Curbs & Gutters
Details
- Parcel number: WWARG441
- Zoning description: Residential
Construction
Type & style
- Home type: SingleFamily
- Property subtype: Single Family Residence
Materials
- Wood Siding, Brick, Stucco
- Foundation: Slab
- Roof: Tile
Condition
- Under Construction
- New construction: Yes
- Year built: 2024
Utilities & green energy
- Water: Culinary
- Utilities for property: Dixie Power, Electricity Connected, Natural Gas Connected
Community & HOA
Community
- Subdivision: WARNER GATEWAY
HOA
- Has HOA: Yes
- HOA fee: $90 monthly
Location
- Region: Washington
Financial & listing details
- Annual tax amount: $1,299
- Date on market: 12/5/2024
- Cumulative days on market: 71 days
- Listing terms: Conventional,Cash,1031 Exchange
- Inclusions: Window, Double Pane, Walk-in Closet(s), Sprinkler, Auto, Range Hood, Patio, Covered, Microwave, Landscaped, Full, Fenced, Partial, Ceiling, Vaulted, Ceiling Fan(s), Bath, Sep Tub/Shwr
- Electric utility on property: Yes
Price history
| Date | Event | Price |
|---|---|---|
| 3/5/2025 | Sold | -- |
Source: WCBR #24-256569 Report a problem | ||
| 2/12/2025 | Pending sale | $679,900$256/sqft |
Source: WCBR #24-256569 Report a problem | ||
| 12/5/2024 | Listed for sale | $679,900$256/sqft |
Source: WCBR #24-256569 Report a problem | ||
Public tax history
Tax history is unavailable.
Neighborhood: 84780
Nearby homes
- $544,5004 bd2 ba1.9k sqft4552 S Sophia Ln, Washington, UT 84780Off Market
- $584,8006,098 Square Feet4577 S Sophia Ln, Washington, UT 84780Off Market
- $643,9004 bd3 ba2.5k sqft4532 S Lucy Ln, Washington, UT 84780Off Market
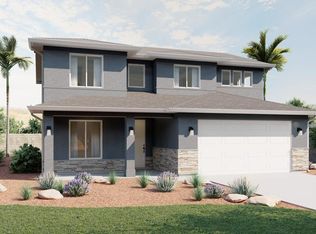
- $--4 bd3 ba2.1k sqft1254 Marlowe Way LOT 32, Washington, UT 84780Sold
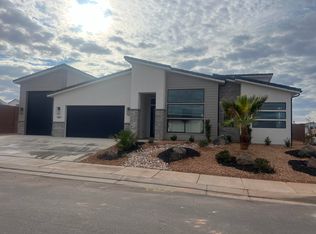
- $537,3004 bd2 ba1.6k sqft4551 S Piper Pl, Washington, UT 84780Off Market
- $651,2004 bd2 ba2.5k sqft4537 S Sophia Ln, Washington, UT 84780Off Market
- $--3 bd2 ba1.5k sqft1277 E Marlowe Way, Washington, UT 84780Sold
- $677,9004 bd3 ba2.6k sqft4567 S Piper Pl, Washington, UT 84780Off Market
Nearby schools
GreatSchools rating
- 7/10Majestic Fields SchoolGrades: PK-5Distance: 1.5 mi
- 9/10Crimson Cliffs MiddleGrades: 8-9Distance: 1.1 mi
- 8/10Crimson Cliffs HighGrades: 10-12Distance: 1.2 mi
Schools provided by the listing agent
- Elementary: Majestic Fields Elementary
- Middle: Crimson Cliffs Middle
- High: Crimson Cliffs High
Source: WCBR. This data may not be complete. We recommend contacting the local school district to confirm school assignments for this home.
Sell for more on Zillow
Get a Zillow Showcase℠ listing at no additional cost and you could sell for .
$659,100
2% more
+$13,182
With Zillow Showcase(estimated)
$672,282
- Utah
- Washington County
- Washington
- 84780
- 1272 E Marlowe Way Unit 41
Nearby cities
Nearby zip codes
Other Washington Topics
